NOT LISTED FOR SALE

2022 E Shilhon Rd Duluth, MN 55804

Duluth Area

Estimated Value: $533,041

3 Beds
2 Baths
1,872 Sq Ft
$285/Sq Ft Est. Value

Sale Details

Date Sold: May 13, 2022

Last sale price $387,408 $207 Per Sq Ft

Est. 38% increase in value since last sale

Current estimated payment $3,244 / mo

3 Days on Market

Highlights

  • Private Waterfront
  • Heated Floors
  • No HOA
  • Built in 2017 | Newly Remodeled
  • Contemporary Architecture
  • Den

About This Home

As of May 2022

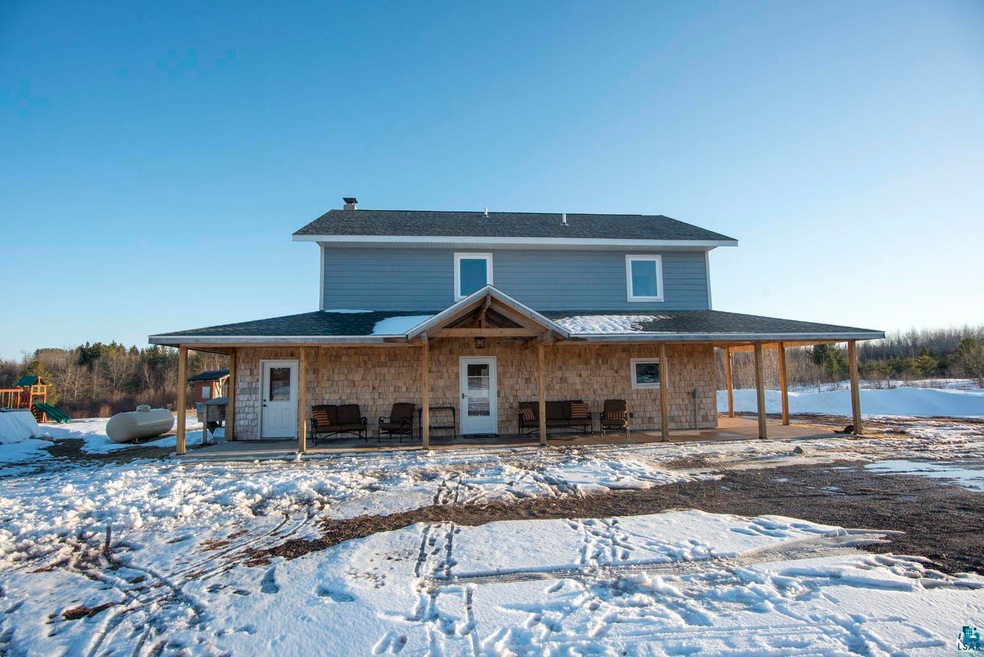
Beautiful setting on 8 acres with the Sucker River in the back of the yard, you'll find a 2 story contemporary, well built home. This home features in floor heat, panoramic views. Spacious foyer, open main level floor plan flows nicely between dining, living room, and kitchen with sliding glass doors. Handcrafted cabinets, concrete floors with in-floor heat. Livingroom wood-burning stove gives the ambiance of being in Northern Minnesota. There's also a main floor full bathroom and laundry room for convenience. Upstairs you'll find a reading nook currently being used as a play room, 3 spacious bedrooms with good sized closets, and a full bathroom. The largest bedroom has a private deck. Duluth Township.

Last Agent to Sell the Property

Emily Silverness

Century 21 Atwood Listed on: 03/25/2022

Century 21 Atwood

Last Buyer's Agent

Lars Olson

RE/MAX Results

RE/MAX Results
Create a Home Valuation Report for This Property
The Home Valuation Report is an in-depth analysis detailing your home's value as well as a comparison with similar homes in the area

Home Details

Home Type

  • Single Family

Est. Annual Taxes

  • $2,772

Year Built

  • Built in 2017 | Newly Remodeled

Lot Details

  • 8.4 Acre Lot
  • Private Waterfront
  • 400 Feet of Waterfront
  • River Front

Parking

  • No Garage

Home Design

  • Contemporary Architecture
  • Poured Concrete
  • Wood Frame Construction
  • Concrete Fiber Board Siding

Interior Spaces

  • 1,872 Sq Ft Home
  • 2-Story Property
  • Wood Burning Fireplace
  • Entrance Foyer
  • Living Room
  • Dining Room
  • Den
  • Heated Floors
  • Laundry Room

Bedrooms and Bathrooms

  • 3 Bedrooms
  • Bathroom on Main Level
  • 2 Full Bathrooms

Utilities

  • Drilled Well
  • Private Sewer

Community Details

  • No Home Owners Association

Listing and Financial Details

  • Assessor Parcel Number 315-0020-04863

Home Details

Home Type

Single Family

Est. Annual Taxes

$2,772

Year Built

Built in 2017 | Newly Remodeled

Lot Details

8.4 Acres

Listing Details

  • Class: SINGLE FAMILY
  • Directions: From Hwy 61, Take Ryan Rd, Right onto Lismore Rd, Left on Ryan Rd, around the curve turns into Shilhon Rd. Home is on right 2022 Shilhon.
  • L O1 Office Phone1 Number: 218-722-8221
  • Property Sub-Type: SF/Detached
  • Tax Year: 2022
  • Lot Description Waterfront: Yes
  • Mfg And Park Info Construction Type: Frame/Wood
  • FinFootageAboveGrade: 1872
  • Garage Type: None
  • Heat: In Floor
  • Fireplaces: 1
  • MainFloorBath: Yes
  • RdBtwnWtrfrntAndHome: No
  • Room 10: Bedroom
  • Room 11: Bathroom
  • Bedroom 3: Dining Room
  • TotalBedrooms: 3
  • Year Built: 2017
  • Level 1 Bedroom: Main
  • RoomLevel10: Upper
  • RoomLevel11: Upper
  • RoomLevel3: Main
  • RoomLevel4: Main
  • RoomLevel5: Main
  • RoomLevel6: Main
  • RoomLevel7: Upper
  • RoomLevel8: Upper
  • RoomLevel9: Upper
  • Property Style: Contemporary
  • Special Features: NewHome
  • Property Sub Type: Detached

Interior Features

  • Basement Material: Poured Concrete
  • Basement Style: None
  • Bathroom Description: Full Main Floor
  • Fireplace: Yes
  • Den Fireplace Type: Wood Burning
  • Bedroom Features:Main Floor Bedroom: No
  • Bathroom 1: Living Room
  • Bathroom 2: Kitchen
  • Main Residence Features:Family Room4: Bathroom
  • Bedroom 5: Laundry Room
  • Stories: 2 Story
  • Room 6: Foyer
  • Room 7: Den/Office
  • Room 8: Bedroom
  • Room 9: Bedroom
  • Total Bathrooms: 2
  • Total Fin Square Footage: 1872
  • Exercise Room Level2: Main

Exterior Features

  • Waterfront Access: Private
  • Water Frontage In Feet: 400
  • Waterfront Name: Sucker River
  • Construction Status: Completed New Construction
  • Exterior: Fiber Board

Utilities

  • Power Company: Minnesota Power
  • Sewer: Private
  • Water: Drilled

Condo/Co-op/Association

  • Association Fee: No

Schools

  • Junior High Dist: Lake Superior #381

Lot Info

  • Estimated Lot Dimensions: irregular
  • Estimated Number of Acres: 8.4
  • Cultivated Acreage: LSAR
  • Geo Subdivision: MN
  • Parcel Number: 315-0020-04863
  • Waterfront Type: River

Tax Info

  • Tax Amount: 2772

Ownership History

We collect this data history from publicly available records. To have your information removed, we recommend requesting removal directly through your county’s website.

Date Name Owned For Owner Type

Purchase Details

Listed on
Mar 25, 2022
Closed on
May 13, 2022
Sold by
Bought by
Seller's Agent
Emily Silverness
Century 21 Atwood
Buyer's Agent
Lars Olson
RE/MAX Results
List Price
$387,408
Sold Price
$387,408
Current Estimated Value
$533,041

Home Financials for this Owner

Home Financials are based on the most recent Mortgage that was taken out on this home.
Estimated Appreciation
$145,633
Avg. Annual Appreciation
7.84%
Original Mortgage
$368,037
Interest Rate
4.75%
Mortgage Type
New Conventional

Purchase Details

Listed on
Mar 25, 2022
Closed on
Apr 26, 2022
Sold by
Bought by
Seller's Agent
Emily Silverness
Century 21 Atwood
Buyer's Agent
Lars Olson
RE/MAX Results
List Price
$387,408
Sold Price
$387,408

Home Financials for this Owner

Home Financials are based on the most recent Mortgage that was taken out on this home.
Original Mortgage
$368,037
Interest Rate
4.75%
Mortgage Type
New Conventional
Source: Public Records

Purchase History

We collect this data history from publicly available records. To have your information removed, we recommend requesting removal directly through your county’s website.

Date Buyer Sale Price Title Company
$387,408 --
$387,409 First American Title
Source: Public Records

Mortgage History

We collect this data history from publicly available records. To have your information removed, we recommend requesting removal directly through your county’s website.

Date Status Borrower Loan Amount
Open $407,200
Closed $368,037
Previous Owner $110,000
Source: Public Records

Property History

We collect this data history from publicly available records. To have your information removed, we recommend requesting removal directly through your county’s website.

Date Event Price List to Sale Price per Sq Ft
05/13/2022 05/13/22 Sold $387,408 0.0% $207 / Sq Ft
03/28/2022 03/28/22 Pending -- -- --
03/25/2022 03/25/22 For Sale $387,408 -- $207 / Sq Ft
Source: Lake Superior Area REALTORS®

Tax History

We collect this data history from publicly available records. To have your information removed, we recommend requesting removal directly through your county’s website.

Year Tax Paid Tax Assessment Tax Assessment Total Assessment is a certain percentage of the fair market value that is determined by local assessors to be the total taxable value of land and additions on the property. Land Improvement
2024 $3,768 $458,900 $120,500 $338,400
2023 $3,358 $369,600 $106,900 $262,700
2022 $2,772 $314,000 $77,100 $236,900
2021 $2,412 $286,700 $39,300 $247,400
2020 $2,738 $262,100 $39,300 $222,800
2019 $1,740 $237,600 $38,200 $199,400
2018 $324 $155,200 $38,200 $117,000
2017 $430 $33,300 $33,300 $0
2016 -- $41,900 $41,900 $0
Source: Public Records

Agents Affiliated with this Home

  • Section Image
  • Section Image
See All Agents

Map

Source: Lake Superior Area REALTORS®

MLS Number: 6101826

APN: 315002004863

Your Personal Tour Guide

Ask me questions while you tour the home.