
Sean Elstone
Responds Quickly
Keller Williams Main Line
(610) 671-3882
97 Total Sales
2 in Cherry Hill
$365K - $425K Price Range
Estimated Value: $707,000 - $794,000
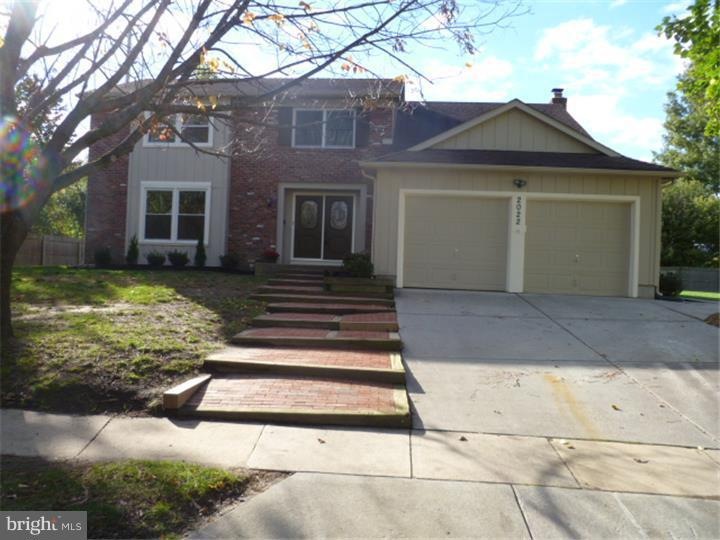
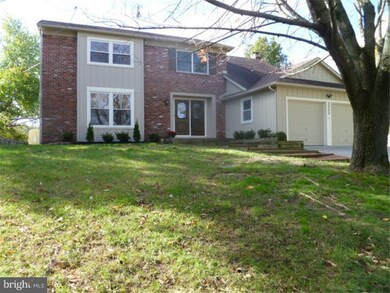
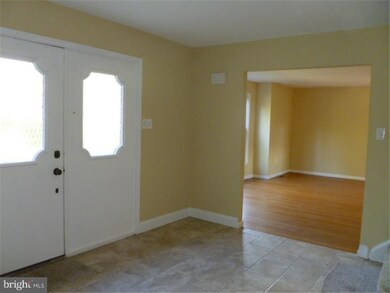
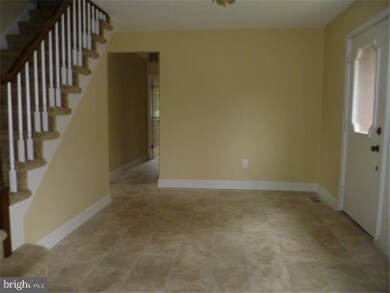
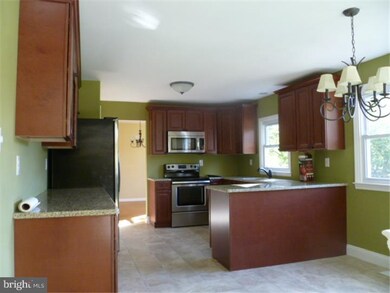
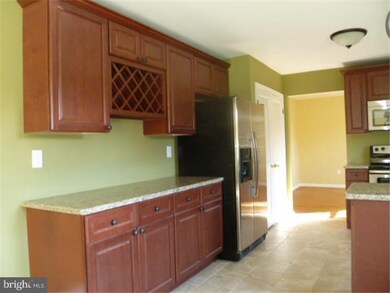
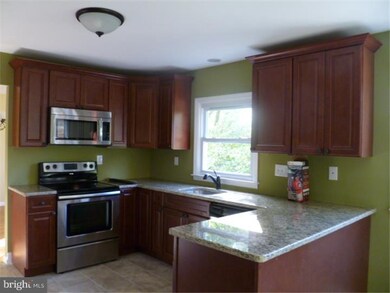
Large remodeled home on cul de sac. This is a move ready 4 bedroom, 2 and 1/2 bath, 2 car garage home on an over sized lot. NEW kitchen with 36" cabinets, stainless appliances, granite counters, freshly painted, new ceramic flooring and much more. Bathrooms updated with new vanities with mirrors and fixtures. Hardwood flooring mostly throughout the home and new carpet in family room. First floor laundry room, large patio and a huge yard. Newly tiled entrance way, recessed lighting. Master suite has master bath with huge walk-in closet. All bedrooms include generous closet space plus an additional closet in upstairs hallway. Exterior is freshly painted. Walking distance to Bret Harte elementary school. Easy access to shopping centers, places of worship, major highways.
Last Agent to Sell the Property
(856) 857-2200 daren@comcast.net Long & Foster Real Estate, Inc. License #8836053 Listed on: 10/24/2014
We collect this data history from publicly available records. To have your information removed, we recommend requesting removal directly through your county’s website.
Sean Elstone
Keller Williams Main Line
(610) 671-3882
97 Total Sales
2 in Cherry Hill
$365K - $425K Price Range
Bonnie Walter
Keller Williams Realty - Cherry Hill
(856) 888-9024
155 Total Sales
24 in Cherry Hill
$273K - $667K Price Range
Lorna Kaim
Compass New Jersey, LLC - Moorestown
(856) 600-0897
98 Total Sales
5 in Cherry Hill
$375K - $705K Price Range
Maryann D'Agostino
Bruce Associates Inc
(856) 924-6609
70 Total Sales
1 in Cherry Hill
$225,000 Price
ROBERT CLEGG
Coldwell Banker Realty
(215) 770-1531
88 Total Sales
2 in Cherry Hill
$115K - $280K Price Range
Thomas Greer
Keller Williams Real Estate - Newtown
(484) 592-4691
118 Total Sales
1 in Cherry Hill
$475,000 Price
We collect this data history from publicly available records. To have your information removed, we recommend requesting removal directly through your county’s website.
| Date | Buyer | Sale Price | Title Company |
|---|---|---|---|
| $328,000 | Surety Title Co Llc |
We collect this data history from publicly available records. To have your information removed, we recommend requesting removal directly through your county’s website.
| Date | Status | Borrower | Loan Amount |
|---|---|---|---|
| Open | $32,700 | ||
| Open | $262,400 |
We collect this data history from publicly available records. To have your information removed, we recommend requesting removal directly through your county’s website.
| Date | Event | Price | List to Sale | Price per Sq Ft |
|---|---|---|---|---|
| 03/06/2015 03/06/15 | Sold | $328,000 | 0.0% | $122 / Sq Ft |
| 01/27/2015 01/27/15 | Pending | -- | -- | -- |
| 01/26/2015 01/26/15 | For Sale | $328,000 | 0.0% | $122 / Sq Ft |
| 01/26/2015 01/26/15 | Off Market | $328,000 | -- | -- |
| 01/20/2015 01/20/15 | For Sale | $328,000 | 0.0% | $122 / Sq Ft |
| 01/20/2015 01/20/15 | Off Market | $328,000 | -- | -- |
| 01/02/2015 01/02/15 | Price Changed | $328,000 | -0.3% | $122 / Sq Ft |
| 12/31/2014 12/31/14 | Price Changed | $329,000 | -0.3% | $123 / Sq Ft |
| 12/29/2014 12/29/14 | Price Changed | $330,000 | -0.3% | $123 / Sq Ft |
| 12/26/2014 12/26/14 | Price Changed | $331,000 | -0.3% | $124 / Sq Ft |
| 12/23/2014 12/23/14 | Price Changed | $332,000 | -0.3% | $124 / Sq Ft |
| 12/22/2014 12/22/14 | Price Changed | $333,000 | -0.3% | $124 / Sq Ft |
| 12/19/2014 12/19/14 | Price Changed | $334,000 | 0.0% | $125 / Sq Ft |
| 12/19/2014 12/19/14 | For Sale | $334,000 | +1.8% | $125 / Sq Ft |
| 12/19/2014 12/19/14 | Off Market | $328,000 | -- | -- |
| 12/14/2014 12/14/14 | For Sale | $335,000 | +2.1% | $125 / Sq Ft |
| 12/13/2014 12/13/14 | Off Market | $328,000 | -- | -- |
| 12/08/2014 12/08/14 | Price Changed | $335,000 | -0.3% | $125 / Sq Ft |
| 12/06/2014 12/06/14 | Price Changed | $336,000 | -0.3% | $125 / Sq Ft |
| 12/04/2014 12/04/14 | Price Changed | $337,000 | -0.3% | $126 / Sq Ft |
| 12/02/2014 12/02/14 | Price Changed | $338,000 | -0.3% | $126 / Sq Ft |
| 12/01/2014 12/01/14 | Price Changed | $339,000 | -0.3% | $126 / Sq Ft |
| 11/28/2014 11/28/14 | Price Changed | $340,000 | -0.3% | $127 / Sq Ft |
| 11/24/2014 11/24/14 | Price Changed | $341,000 | -0.3% | $127 / Sq Ft |
| 11/20/2014 11/20/14 | Price Changed | $342,000 | -0.3% | $128 / Sq Ft |
| 11/17/2014 11/17/14 | Price Changed | $343,000 | -0.6% | $128 / Sq Ft |
| 11/13/2014 11/13/14 | Price Changed | $345,000 | -0.3% | $129 / Sq Ft |
| 11/12/2014 11/12/14 | Price Changed | $346,000 | -0.3% | $129 / Sq Ft |
| 11/10/2014 11/10/14 | Price Changed | $347,000 | -0.3% | $129 / Sq Ft |
| 11/05/2014 11/05/14 | Price Changed | $348,000 | -0.3% | $130 / Sq Ft |
| 10/27/2014 10/27/14 | Price Changed | $349,000 | -0.3% | $130 / Sq Ft |
| 10/24/2014 10/24/14 | For Sale | $350,000 | -- | $131 / Sq Ft |
We collect this data history from publicly available records. To have your information removed, we recommend requesting removal directly through your county’s website.
| Year | Tax Paid | Tax Assessment Tax Assessment Total Assessment is a certain percentage of the fair market value that is determined by local assessors to be the total taxable value of land and additions on the property. | Land | Improvement |
|---|---|---|---|---|
| 2026 | $14,644 | $311,500 | $75,200 | $236,300 |
| 2025 | $14,644 | $311,500 | $75,200 | $236,300 |
| 2024 | $13,089 | $311,500 | $75,200 | $236,300 |
| 2023 | $13,089 | $311,500 | $75,200 | $236,300 |
| 2022 | $12,728 | $311,500 | $75,200 | $236,300 |
| 2021 | $12,768 | $311,500 | $75,200 | $236,300 |
| 2020 | $11,912 | $294,200 | $0 | $0 |
| 2019 | $11,906 | $311,500 | $75,200 | $236,300 |
| 2018 | $11,874 | $311,500 | $75,200 | $236,300 |
| 2017 | $11,712 | $311,500 | $75,200 | $236,300 |
| 2016 | $11,556 | $311,500 | $75,200 | $236,300 |
| 2015 | $11,374 | $294,200 | $75,200 | $219,000 |
| 2014 | $11,247 | $294,200 | $75,200 | $219,000 |
Seller's Agent in 2015
Daren Sautter
Long & Foster
(609) 313-1596
277 Total Sales
Buyer's Agent in 2015
David Rifkin
Keller Williams Realty - Cherry Hill
(856) 429-3300
36 Total Sales
Source: Bright MLS
MLS Number: 1003129592
APN: 09-00528-60-00045
Disclaimer: Certain information contained herein is derived from information provided by parties other than Homes.com. All information provided is deemed reliable, but is not guaranteed to be accurate and should be independently verified.
The data relating to real estate for sale on this website appears in part through the BRIGHT Internet Data Exchange program, a voluntary cooperative exchange of property listing data between licensed real estate brokerage firms, and is provided by BRIGHT through a licensing agreement.
Listing information is from various brokers who participate in the Bright MLS IDX program and not all listings may be visible on the site.
The property information being provided on or through the website is for the personal, non-commercial use of consumers and such information may not be used for any purpose other than to identify prospective properties consumers may be interested in purchasing.
Some properties which appear for sale on the website may no longer be available because they are for instance, under contract, sold or are no longer being offered for sale.
Property information displayed is deemed reliable but is not guaranteed.
Copyright 2026 Bright MLS, Inc.
Ask me questions while you tour the home.