
Jonathan Miller
Fathom Realty Elite
(623) 253-8437
198 Total Sales
4 in North Mountain Village
$210K - $375K Price Range
Estimated Value: $288,878 - $409,000
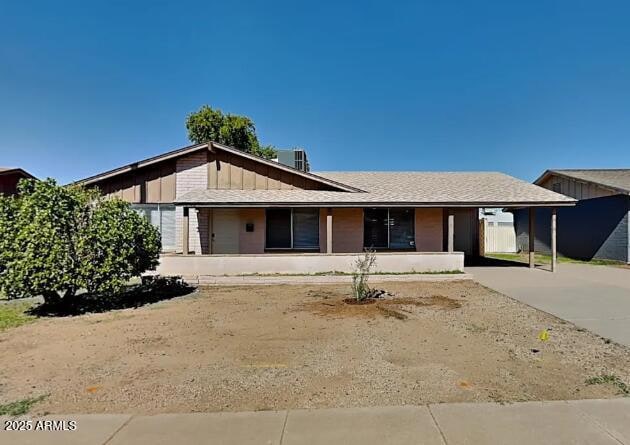
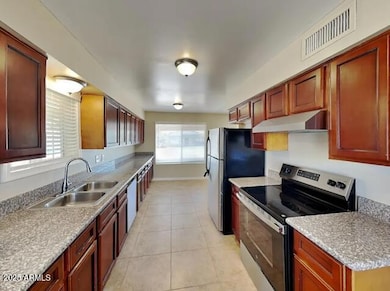
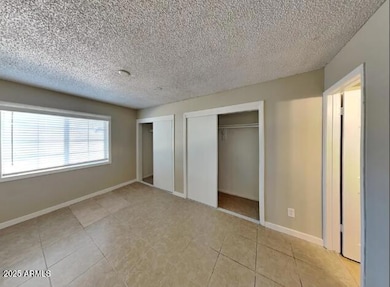
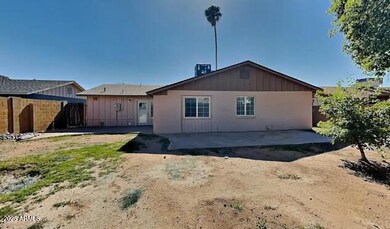
The upscale kitchen boasts a layout perfect for both cooking and entertaining. The granite countertops and stainless steel appliances look great and are easy to clean. You'll get a fenced backyard that offers a bit of privacy from the outside world, a patio and plenty of space to exercise or simply relax.
Last Agent to Rent the Property
Invitation Homes License #SA653020000 Listed on: 11/21/2025
We collect this data history from publicly available records. To have your information removed, we recommend requesting removal directly through your county’s website.
Jonathan Miller
Fathom Realty Elite
(623) 253-8437
198 Total Sales
4 in North Mountain Village
$210K - $375K Price Range
Jesse Abarca
A.Z. & Associates
(623) 755-9268
138 Total Sales
4 in North Mountain Village
$200K - $410K Price Range
Ed Ferris
eXp Realty
(480) 360-2707
36 Total Sales
3 in North Mountain Village
$225K - $365K Price Range
Colleen Luckey
HomeSmart
(833) 930-1452
44 Total Sales
2 in North Mountain Village
$401K - $440K Price Range
Jennifer Thatcher
HomeSmart
(623) 244-7428
32 Total Sales
1 in North Mountain Village
$365,000 Price
Sarinah G Brooks
Realty ONE Group
(623) 439-8454
49 Total Sales
2 in North Mountain Village
$352K - $365K Price Range
We collect this data history from publicly available records. To have your information removed, we recommend requesting removal directly through your county’s website.
| Date | Buyer | Sale Price | Title Company |
|---|---|---|---|
| -- | None Available | ||
| Thr Phoenix Llc | $83,001 | Fidelity Natl Title Agency I | |
| Zamora Richard | $95,000 | Fidelity Title |
We collect this data history from publicly available records. To have your information removed, we recommend requesting removal directly through your county’s website.
| Date | Status | Borrower | Loan Amount |
|---|---|---|---|
| Open | $479,137,000 | ||
| Previous Owner | Zamora Richard J | $48,500 | |
| Previous Owner | Zamora Richard | $118,750 | |
| Previous Owner | Zamora Richard | $94,223 |
We collect this data history from publicly available records. To have your information removed, we recommend requesting removal directly through your county’s website.
| Date | Event | Price | List to Sale | Price per Sq Ft |
|---|---|---|---|---|
| 01/28/2026 01/28/26 | Under Contract | -- | -- | -- |
| 01/27/2026 01/27/26 | Rented | $1,695 | 0.0% | -- |
| 01/06/2026 01/06/26 | Price Changed | $1,695 | -2.9% | $1 / Sq Ft |
| 11/24/2025 11/24/25 | Price Changed | $1,745 | -2.5% | $1 / Sq Ft |
| 11/21/2025 11/21/25 | For Rent | $1,790 | +38.2% | -- |
| 09/30/2018 09/30/18 | Rented | $1,295 | 0.0% | -- |
| 09/09/2018 09/09/18 | Under Contract | -- | -- | -- |
| 09/08/2018 09/08/18 | Price Changed | $1,295 | -2.2% | $1 / Sq Ft |
| 09/06/2018 09/06/18 | For Rent | $1,324 | -- | -- |
We collect this data history from publicly available records. To have your information removed, we recommend requesting removal directly through your county’s website.
| Year | Tax Paid | Tax Assessment Tax Assessment Total Assessment is a certain percentage of the fair market value that is determined by local assessors to be the total taxable value of land and additions on the property. | Land | Improvement |
|---|---|---|---|---|
| 2025 | $1,155 | $9,087 | ||
| 2024 | $1,091 | $8,654 | ||
| 2023 | $1,091 | $24,170 | $4,830 | $19,340 |
| 2022 | $1,056 | $18,500 | $3,700 | $14,800 |
| 2021 | $1,069 | $16,530 | $3,300 | $13,230 |
| 2020 | $1,043 | $15,270 | $3,050 | $12,220 |
| 2019 | $1,024 | $13,850 | $2,770 | $11,080 |
| 2018 | $997 | $12,570 | $2,510 | $10,060 |
| 2017 | $992 | $12,800 | $2,560 | $10,240 |
| 2016 | $974 | $11,220 | $2,240 | $8,980 |
| 2015 | $902 | $10,470 | $2,090 | $8,380 |
TC
Landlord's Agent in 2026
Tiffany Cox
Invitation Homes
(623) 695-2351
AV
Seller's Agent in 2014
Autumn Vaughn-Flores
Invitation Homes
Buyer's Agent in 2014
Rhys Williams
Berkshire Hathaway HomeServices Arizona Properties
(480) 634-6385
3 Total Sales
BW
Seller's Agent in 2013
Bram Wouters
HomeSmart
CM
Buyer's Agent in 2013
Christine Mongeau
Invitation Homes
(480) 499-3800
Source: Arizona Regional Multiple Listing Service (ARMLS)
MLS Number: 6950126
APN: 149-04-242
Disclaimer: Certain information contained herein is derived from information provided by parties other than Homes.com. All information provided is deemed reliable, but is not guaranteed to be accurate and should be independently verified.
All information should be verified by the recipient and none is guaranteed as accurate by ARMLS
Listing Information presented by local MLS brokerage: Ten-X, local REALTOR®- Arlene Richardson - (888)-952-6393
Ask me questions while you tour the home.