
Tom Zorc
EJF Real Estate Services
(844) 486-0546
47 Total Sales
3 in U Street
$695K - $1.9M Price Range
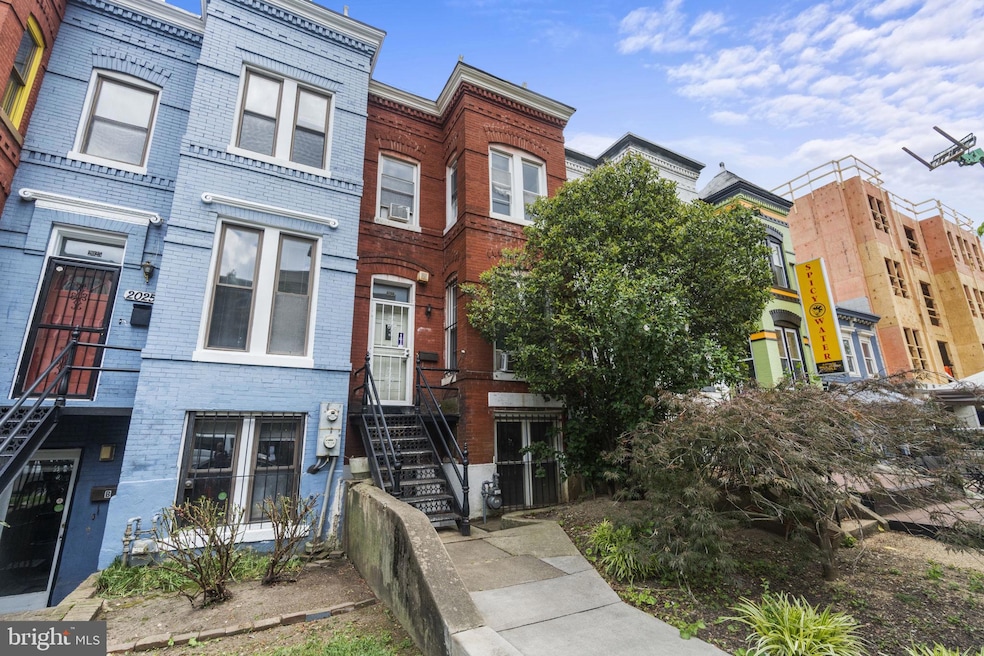


2 Unit Property With 3 Bedrooms And 2 Baths In The Upper Level. The Basement Level Has 1 Bedroom And 1 Bathroom, With Space For More And Front And Rear Entrances. Both Units Are Separately Metered. The Home Has 2 Car Parking In The Rear And A Large Backyard. ARTS-2 Zoned Development Opportunity For Condos.
Last Agent to Sell the Property
(202) 547-3525 dana.hill@cbmove.com Coldwell Banker Realty - Washington License #5012238 Listed on: 06/15/2023
Tom Zorc
EJF Real Estate Services
(844) 486-0546
47 Total Sales
3 in U Street
$695K - $1.9M Price Range
Andrew Riguzzi
Compass
(866) 970-6311
193 Total Sales
7 in U Street
$655K - $1.4M Price Range
Roby Thompson
Long & Foster Real Estate, Inc.
(202) 929-5866
128 Total Sales
1 in U Street
$299,900 Price
Ray Valentine
Keller Williams Capital Properties
(240) 704-8955
25 Total Sales
1 in U Street
$570,000 Price
Tyler Siperko
Compass
(667) 213-6539
162 Total Sales
3 in U Street
$739K - $1.8M Price Range
Laurie Mensing
Long & Foster Real Estate, Inc.
(844) 760-1166
263 Total Sales
1 in U Street
$930,000 Price
We collect this data history from publicly available records. To have your information removed, we recommend requesting removal directly through your county’s website.
| Date | Event | Price | List to Sale | Price per Sq Ft |
|---|---|---|---|---|
| 08/30/2023 08/30/23 | Sold | $905,000 | -4.6% | $425 / Sq Ft |
| 07/30/2023 07/30/23 | Pending | -- | -- | -- |
| 07/24/2023 07/24/23 | Price Changed | $949,000 | -2.7% | $446 / Sq Ft |
| 06/15/2023 06/15/23 | For Sale | $975,000 | +7.7% | $458 / Sq Ft |
| 06/15/2023 06/15/23 | Off Market | $905,000 | -- | -- |
Seller's Agent in 2023
Gavin Kersellius
Coldwell Banker (NRT-Southeast-MidAtlantic)
(202) 760-1245
1 in this area
54 Total Sales
W
Buyer's Agent in 2023
Wayne Li
Fairfax Realty Premier
(703) 752-3700
1 in this area
4 Total Sales
Source: Bright MLS
MLS Number: DCDC2097614
APN: 0332 0801
Disclaimer: Certain information contained herein is derived from information provided by parties other than Homes.com. All information provided is deemed reliable, but is not guaranteed to be accurate and should be independently verified.
The data relating to real estate for sale on this website appears in part through the BRIGHT Internet Data Exchange program, a voluntary cooperative exchange of property listing data between licensed real estate brokerage firms, and is provided by BRIGHT through a licensing agreement.
Listing information is from various brokers who participate in the Bright MLS IDX program and not all listings may be visible on the site.
The property information being provided on or through the website is for the personal, non-commercial use of consumers and such information may not be used for any purpose other than to identify prospective properties consumers may be interested in purchasing.
Some properties which appear for sale on the website may no longer be available because they are for instance, under contract, sold or are no longer being offered for sale.
Property information displayed is deemed reliable but is not guaranteed.
Copyright 2026 Bright MLS, Inc.
Ask me questions while you tour the home.