S
Seller's Agent in 2025
Sofia Diaz Aleman
Walzel Properties - Corporate Office
(346) 482-7163
20 Total Sales


Estimated Value: $218,659
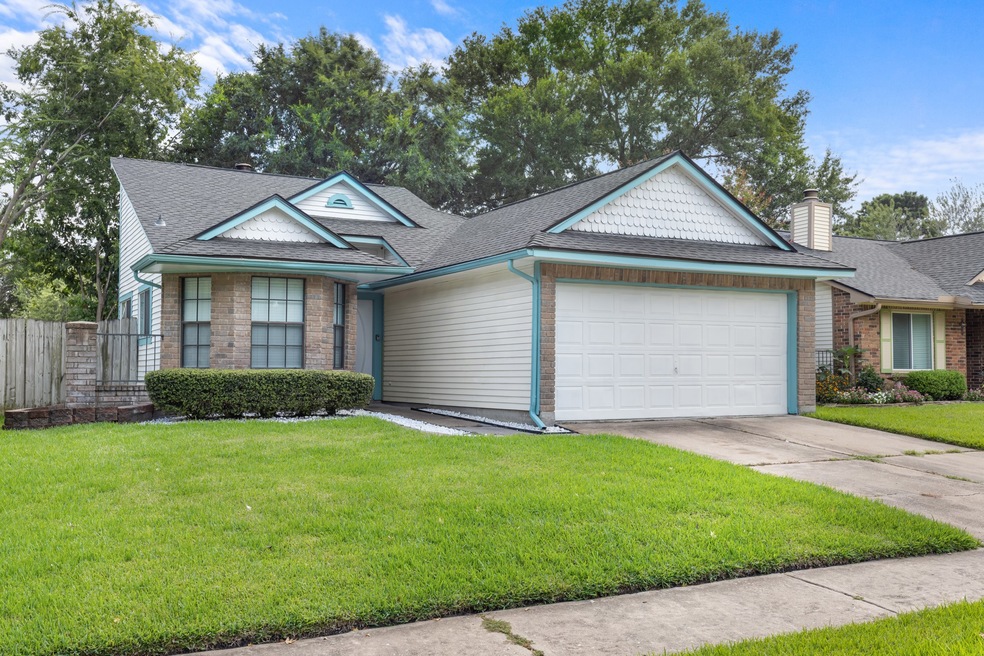
Welcome to this bright and inviting Katy home, with a brand-new roof. Featuring a spacious living room with vaulted ceilings that create an open, airy feel. The primary bedroom offers a private ensuite bath, while two additional bedrooms provide versatile space for your needs. Outside, the fully fenced backyard includes a gravel section ideal for grilling and some greenspace for outdoor enjoyment. Located near local shopping, dining, and major roadways, this home also offers easy access to nearby parks and community amenities.
Last Agent to Sell the Property
Walzel Properties - Corporate Office License #0792995 Listed on: 08/22/2025

We collect this data history from publicly available records. To have your information removed, we recommend requesting removal directly through your county’s website.
We collect this data history from publicly available records. To have your information removed, we recommend requesting removal directly through your county’s website.
| Date | Buyer | Sale Price | Title Company |
|---|---|---|---|
| -- | Orchard Title | ||
| -- | New Title Company Name |
We collect this data history from publicly available records. To have your information removed, we recommend requesting removal directly through your county’s website.
| Date | Status | Borrower | Loan Amount |
|---|---|---|---|
| Open | $220,000 | ||
| Closed | $189,150 |
We collect this data history from publicly available records. To have your information removed, we recommend requesting removal directly through your county’s website.
| Date | Event | Price | List to Sale | Price per Sq Ft | Prior Sale |
|---|---|---|---|---|---|
| 10/31/2025 10/31/25 | Sold | -- | -- | -- | |
| 10/06/2025 10/06/25 | Pending | -- | -- | -- | |
| 09/12/2025 09/12/25 | Price Changed | $220,000 | -2.2% | $185 / Sq Ft | |
| 08/22/2025 08/22/25 | For Sale | $225,000 | 0.0% | $189 / Sq Ft | |
| 06/29/2025 06/29/25 | Off Market | $1,375 | -- | -- | |
| 12/20/2021 12/20/21 | Sold | -- | -- | -- | View Prior Sale |
| 11/20/2021 11/20/21 | Pending | -- | -- | -- | |
| 11/12/2021 11/12/21 | For Sale | $190,000 | 0.0% | $160 / Sq Ft | |
| 07/20/2020 07/20/20 | Rented | $1,375 | 0.0% | -- | |
| 06/20/2020 06/20/20 | Under Contract | -- | -- | -- | |
| 06/17/2020 06/17/20 | For Rent | $1,375 | +14.6% | -- | |
| 07/16/2012 07/16/12 | Rented | $1,200 | 0.0% | -- | |
| 07/12/2012 07/12/12 | Under Contract | -- | -- | -- | |
| 06/05/2012 06/05/12 | For Rent | $1,200 | -- | -- |
We collect this data history from publicly available records. To have your information removed, we recommend requesting removal directly through your county’s website.
| Year | Tax Paid | Tax Assessment Tax Assessment Total Assessment is a certain percentage of the fair market value that is determined by local assessors to be the total taxable value of land and additions on the property. | Land | Improvement |
|---|---|---|---|---|
| 2025 | $4,711 | $207,900 | $56,970 | $150,930 |
| 2024 | $4,728 | $210,556 | $44,943 | $165,613 |
| 2023 | $4,728 | $222,494 | $44,943 | $177,551 |
| 2022 | $4,358 | $181,043 | $37,980 | $143,063 |
| 2021 | $3,720 | $145,146 | $34,815 | $110,331 |
| 2020 | $3,633 | $131,151 | $34,815 | $96,336 |
| 2019 | $3,542 | $122,500 | $25,320 | $97,180 |
| 2018 | $2,501 | $111,069 | $25,320 | $85,749 |
| 2017 | $3,356 | $111,069 | $25,320 | $85,749 |
| 2016 | $3,022 | $105,348 | $25,320 | $80,028 |
| 2015 | $2,527 | $95,412 | $16,775 | $78,637 |
| 2014 | $2,527 | $81,399 | $16,775 | $64,624 |
S
Seller's Agent in 2025
Sofia Diaz Aleman
Walzel Properties - Corporate Office
(346) 482-7163
20 Total Sales
Buyer's Agent in 2025
Marichka Oldag
Watkins Realty LLC
(409) 789-7822
50 Total Sales
Seller's Agent in 2021
James Brown
Boulevard Realty
(713) 882-4283
17 Total Sales
Buyer's Agent in 2021
Enrique Olvera
HomeSmart
(832) 693-6034
41 Total Sales
L
Seller's Agent in 2020
Linda Grover
Sterling Real Estate Group
31 Total Sales
Buyer's Agent in 2020
Delia Peters
Forey Real Estate, LLC.
(713) 489-8130
28 Total Sales
Source: Houston Association of REALTORS®
MLS Number: 68819317
APN: 1150580020035
Disclaimer: Certain information contained herein is derived from information provided by parties other than Homes.com. All information provided is deemed reliable, but is not guaranteed to be accurate and should be independently verified.
Copyright 2026, Houston REALTORS® Information Service, Inc.
The information provided is exclusively for consumers’ personal, non-commercial use, and may not be used for any purpose other than to identify prospective properties consumers may be interested in purchasing.
Information is deemed reliable but not guaranteed.
Ask me questions while you tour the home.