
Jeremy Galloway
EXP Realty LLC
(205) 894-6266
119 Total Sales
1 in Central City
$285,000 Price
Estimated Value: $391,936

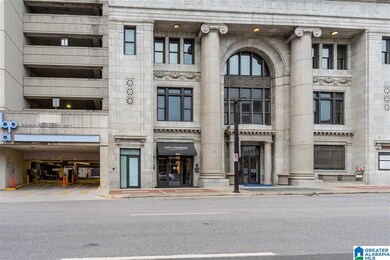
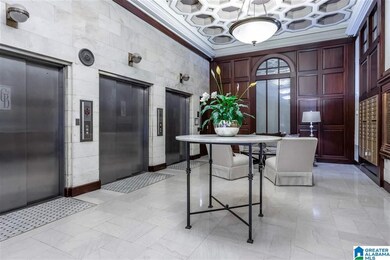
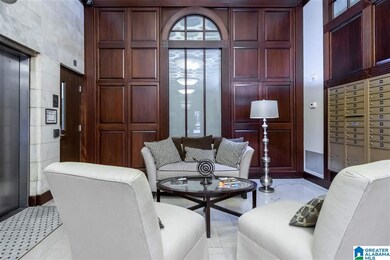
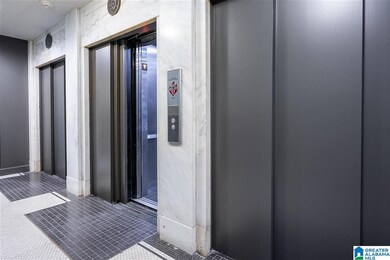
Downtown living at it's finest! This beautifully updated 3BD/2BA condo is open, spacious, and all you need for comfortable living. Fresh paint, high ceilings, and pristine flooring makes this property move in ready. The kitchen is open to the living area with granite countertops, stainless steel appliances with an island/breakfast bar. The large windows bring is a plethora of natural light! This property has a split floor plan with 2 bedrooms in the front and master on the back near kitchen. Another boon with this property is the washer/dryer, and mounted 65 in. television. Centrally located and short distances from restaurants, bars, and Publix. There is no one above or below this condo so you have even more privacy!
We collect this data history from publicly available records. To have your information removed, we recommend requesting removal directly through your county’s website.
Jeremy Galloway
EXP Realty LLC
(205) 894-6266
119 Total Sales
1 in Central City
$285,000 Price
Misty Joseph
ARC Realty Mountain Brook
(205) 941-8803
54 Total Sales
1 in Central City
$338,500 Price
Brian Kelleher
Keller Williams Homewood
(659) 207-5345
139 Total Sales
1 in Central City
$230,000 Price
Lori King
Jonathan Chamness Realty Group
(888) 606-7028
96 Total Sales
1 in Central City
$324,500 Price
James Faulkner
CVR Holdings Inc. -Ethos International Real Estate
(659) 204-7650
125 Total Sales
1 in Central City
$520,000 Price
AS
Amy Shader
Shader Realty
(659) 207-5991
33 Total Sales
1 in Central City
$16,000 Price
We collect this data history from publicly available records. To have your information removed, we recommend requesting removal directly through your county’s website.
| Date | Buyer | Sale Price | Title Company |
|---|---|---|---|
| $362,450 | -- | ||
| Bejar Joshua Francisco | $330,000 | -- | |
| Burroughs David | $315,000 | -- | |
| Hughes Bruce | $210,000 | -- | |
| Mankotia Nivedita | $215,000 | None Available |
We collect this data history from publicly available records. To have your information removed, we recommend requesting removal directly through your county’s website.
| Date | Status | Borrower | Loan Amount |
|---|---|---|---|
| Open | $326,205 | ||
| Previous Owner | Bejar Joshua Francisco | $313,500 | |
| Previous Owner | Burroughs David | $283,500 |
We collect this data history from publicly available records. To have your information removed, we recommend requesting removal directly through your county’s website.
| Date | Event | Price | List to Sale | Price per Sq Ft | Prior Sale |
|---|---|---|---|---|---|
| 11/16/2021 11/16/21 | Sold | $362,450 | -2.0% | $238 / Sq Ft | |
| 09/14/2021 09/14/21 | For Sale | $369,900 | +12.1% | $243 / Sq Ft | |
| 06/04/2021 06/04/21 | Sold | $330,000 | -5.4% | $217 / Sq Ft | View Prior Sale |
| 04/19/2021 04/19/21 | Price Changed | $349,000 | -4.4% | $230 / Sq Ft | |
| 03/23/2021 03/23/21 | For Sale | $365,000 | +15.9% | $240 / Sq Ft | |
| 04/22/2019 04/22/19 | Sold | $315,000 | 0.0% | $207 / Sq Ft | View Prior Sale |
| 03/06/2019 03/06/19 | For Sale | $315,000 | -- | $207 / Sq Ft |
We collect this data history from publicly available records. To have your information removed, we recommend requesting removal directly through your county’s website.
| Year | Tax Paid | Tax Assessment Tax Assessment Total Assessment is a certain percentage of the fair market value that is determined by local assessors to be the total taxable value of land and additions on the property. | Land | Improvement |
|---|---|---|---|---|
| 2025 | $2,551 | $36,180 | $36,180 | |
| 2024 | $5,246 | $36,180 | $36,180 | |
| 2022 | $2,496 | $18,370 | $0 | $18,370 |
| 2021 | $2,398 | $18,100 | $0 | $18,100 |
| 2020 | $2,144 | $18,100 | $0 | $18,100 |
| 2019 | $2,144 | $30,560 | $0 | $0 |
| 2018 | $1,908 | $27,300 | $0 | $0 |
| 2017 | $1,780 | $25,540 | $0 | $0 |
| 2016 | $1,807 | $25,920 | $0 | $0 |
| 2015 | $1,470 | $21,260 | $0 | $0 |
| 2014 | $920 | $20,380 | $0 | $0 |
| 2013 | $920 | $20,380 | $0 | $0 |
Seller's Agent in 2021
Jeremy Miller
Local Realty
(205) 451-3044
1 in this area
291 Total Sales
TB
Seller's Agent in 2021
Tammy Butler
eXp Realty, LLC Central
Buyer's Agent in 2021
Catherine Pewitt
RealtySouth
(205) 937-8388
1 in this area
74 Total Sales
Buyer's Agent in 2021
Stephanie Brumbeloe
LPT Realty LLC
(205) 427-2517
78 Total Sales
Seller's Agent in 2019
Andrew Hancock
Keller Williams Realty Vestavia
(205) 999-7508
3 in this area
162 Total Sales
AB
Buyer's Agent in 2019
April Ballard
eXp Realty, LLC Central
Source: Greater Alabama MLS
MLS Number: 1298354
APN: 22-00-36-2-012-017.303
Disclaimer: Certain information contained herein is derived from information provided by parties other than Homes.com. All information provided is deemed reliable, but is not guaranteed to be accurate and should be independently verified.
IDX information is provided exclusively for personal, non-commercial use, and may not be used for any purpose other than to identify prospective properties consumers may be interested in purchasing. Information is deemed reliable but not guaranteed.
Ask me questions while you tour the home.