
Terry Cheatle
CENTURY 21 New Millennium
(540) 792-3498
136 Total Sales
1 in Southeast Charlottesville
$433,097 Price


Estimated Value: $491,000 - $566,000
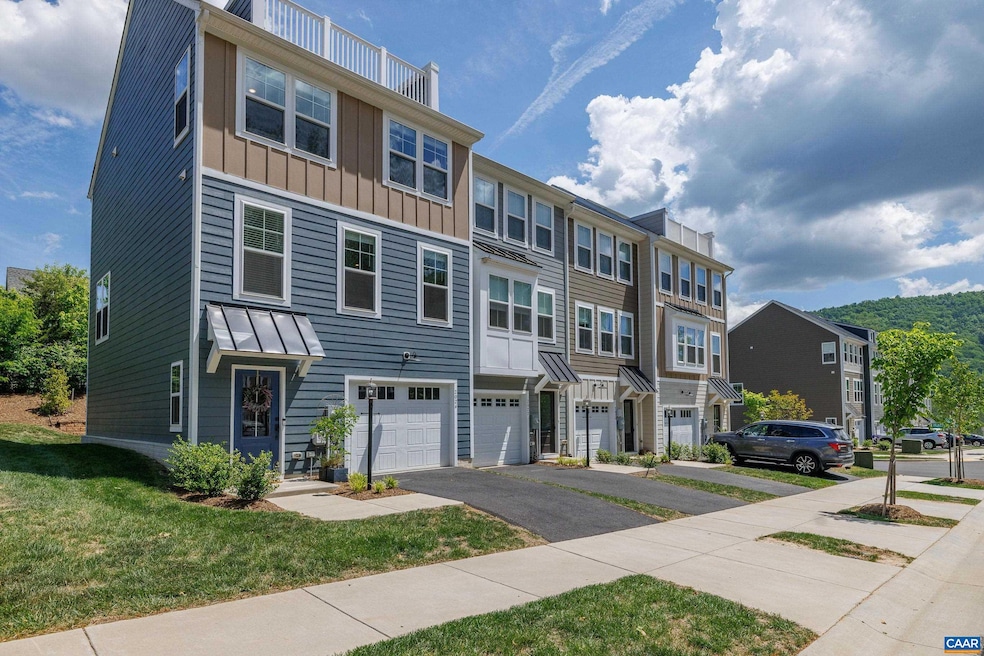
Like-new and designer-inspired in desirable Avon Park, this 4BR/3.5BA modern end-unit townhome offers space, style, and unbeatable location just minutes to Downtown Mall and 5th Street Station. The open floorplan features a stunning kitchen with quartz counters, large island, stainless appliances, and pendant lighting. A spacious dining area opens to the bright living room and back deck—perfect for entertaining. Upstairs offers a serene primary suite and two additional bedrooms. The terrace level includes a private 4th bedroom/rec room with full bath and separate entrance. The top floor bonus room provides great extra space—ideal for a playroom, office, or lounge—and opens to a rooftop terrace with sweeping views. Enjoy sunrise coffee, sunset dinners, or stargazing! Avon Park is uniquely situated alongside Biscuit Run State Park, with trails leading directly into the park from within the neighborhood and public parking just a mile away. Community amenities include a dog park! Just 5 minutes to the Monticello Trail, Belmont Park, I-64, and winery tasting rooms; 10 minutes to dinner on the Downtown Mall or apple picking at Carter Mountain. Beautiful finishes, natural light, and unbeatable proximity make this home a rare find!
Last Agent to Sell the Property
STORY HOUSE REAL ESTATE License #0225180969 Listed on: 05/06/2025
We collect this data history from publicly available records. To have your information removed, we recommend requesting removal directly through your county’s website.
Terry Cheatle
CENTURY 21 New Millennium
(540) 792-3498
136 Total Sales
1 in Southeast Charlottesville
$433,097 Price
CAROLINE REVERCOMB
HOWARD HANNA ROY WHEELER REALTY CO.- CHARLOTTESVILLE
(434) 443-5497
103 Total Sales
5 in Southeast Charlottesville
$329K - $540K Price Range
Peggy Shanklin
LONG & FOSTER - LAKE MONTICELLO
(434) 443-6812
131 Total Sales
4 in Southeast Charlottesville
$500K - $645K Price Range
Peter Cathcart
STEVENS & COMPANY-CHARLOTTESVILLE
(434) 443-8367
49 Total Sales
3 in Southeast Charlottesville
$460K - $635K Price Range
Saso Morabito
COWAN REALTY
(540) 712-6507
52 Total Sales
3 in Southeast Charlottesville
$529K - $1.4M Price Range
MAZI VOGLER
TOWN REALTY
(434) 443-7370
72 Total Sales
10 in Southeast Charlottesville
$199K - $620K Price Range
We collect this data history from publicly available records. To have your information removed, we recommend requesting removal directly through your county’s website.
| Date | Buyer | Sale Price | Title Company |
|---|---|---|---|
| $545,000 | Old Republic National Title In | ||
| Crawford Edward Neal | $499,990 | Fidelity National Title |
We collect this data history from publicly available records. To have your information removed, we recommend requesting removal directly through your county’s website.
| Date | Status | Borrower | Loan Amount |
|---|---|---|---|
| Open | $272,500 |
We collect this data history from publicly available records. To have your information removed, we recommend requesting removal directly through your county’s website.
| Date | Event | Price | List to Sale | Price per Sq Ft | Prior Sale |
|---|---|---|---|---|---|
| 06/11/2025 06/11/25 | Sold | $545,000 | +1.9% | $237 / Sq Ft | |
| 05/12/2025 05/12/25 | Pending | -- | -- | -- | |
| 05/06/2025 05/06/25 | For Sale | $535,000 | +7.0% | $233 / Sq Ft | |
| 02/22/2023 02/22/23 | Sold | $499,990 | -2.0% | $218 / Sq Ft | View Prior Sale |
| 01/16/2023 01/16/23 | Pending | -- | -- | -- | |
| 12/30/2022 12/30/22 | For Sale | $509,990 | -- | $222 / Sq Ft |
We collect this data history from publicly available records. To have your information removed, we recommend requesting removal directly through your county’s website.
| Year | Tax Paid | Tax Assessment Tax Assessment Total Assessment is a certain percentage of the fair market value that is determined by local assessors to be the total taxable value of land and additions on the property. | Land | Improvement |
|---|---|---|---|---|
| 2026 | $4,750 | $531,300 | $108,900 | $422,400 |
| 2025 | $4,680 | $523,500 | $108,900 | $414,600 |
| 2024 | $4,395 | $514,600 | $103,400 | $411,200 |
| 2023 | $4,267 | $499,600 | $106,700 | $392,900 |
| 2022 | $864 | $101,200 | $101,200 | $0 |
Seller's Agent in 2025
Sasha Tripp
STORY HOUSE REAL ESTATE
(434) 260-1435
20 in this area
337 Total Sales
Buyer's Agent in 2025
Kim Armstrong
REAL ESTATE III, INC.
(434) 981-4172
3 in this area
52 Total Sales
MA
Seller's Agent in 2023
Martin Alloy
SM BROKERAGE, LLC
Seller Co-Listing Agent in 2023
Amanda LeMon
NEST REALTY GROUP
(434) 466-4100
60 in this area
422 Total Sales
Buyer's Agent in 2023
ASHLEY PALMER
FRANK HARDY SOTHEBY'S INTERNATIONAL REALTY
(434) 688-5354
6 in this area
116 Total Sales
Source: Charlottesville area Association of Realtors®
MLS Number: 664186
APN: 090F0-00-0G-00400
Disclaimer: Certain information contained herein is derived from information provided by parties other than Homes.com. All information provided is deemed reliable, but is not guaranteed to be accurate and should be independently verified.
IDX information is provided exclusively for personal, non-commercial use, and may not be used for any purpose other than to identify prospective properties consumers may be interested in purchasing.
Information is deemed reliable but not guaranteed.
Ask me questions while you tour the home.