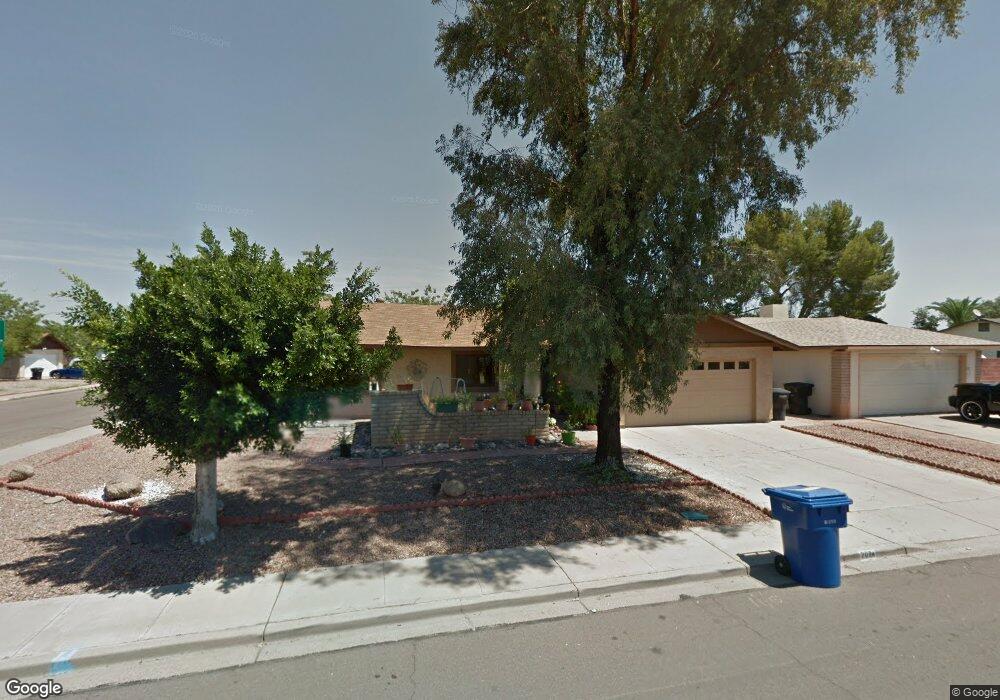
$499,750

Estimated payment $2,816/month

Total Views 102
3 Beds
2 Baths
1,512 Sq Ft
$331 Price per Sq Ft

Highlights

  • Pool
  • Quartz Countertops
  • Breakfast Area or Nook
  • Franklin at Brimhall Elementary School Rated A
  • No HOA
  • Formal Dining Room

About This Home

Welcome home to this beautifully renovated corner-lot property with NO HOA! Featuring a bright, open-concept floor plan, this home has been thoughtfully updated with quality finishes throughout. The stunning kitchen showcases quartz countertops, slow-close oak cabinetry, and ample space that flows right into the living areas. Enjoy peace of mind with a brand-new roof and new dual-pane windows that provide energy efficiency and abundant natural light. Step outside to a fully renovated backyard featuring a sparkling pool with brand-new Pebble Tec and cool decking; perfect for relaxing or hosting family and friends. With outstanding curb appeal, a highly desirable layout, and incredible location and neighborhood, this move-in-ready home is one you won't want to miss!

Listing Agent

Nicolas Palladino

Fathom Realty Elite License #SA690684000 Listed on: 07/09/2026

Fathom Realty Elite

Home Details

Home Type

  • Single Family

Est. Annual Taxes

  • $1,398

Year Built

  • Built in 1980

Lot Details

  • 7,551 Sq Ft Lot
  • Desert faces the front of the property
  • Back Yard Fenced
  • Perimeter Fence
  • Artificial Turf

Parking

  • 2 Car Garage

Home Design

  • Wood Frame Construction
  • Composition Roof
  • Stucco

Interior Spaces

  • 1,512 Sq Ft Home
  • 1-Story Property
  • Formal Dining Room

Kitchen

  • Breakfast Area or Nook
  • Eat-In Kitchen
  • Breakfast Bar
  • Electric Oven
  • Electric Cooktop
  • Built-In Microwave
  • Dishwasher
  • ENERGY STAR Qualified Appliances
  • Quartz Countertops
  • Disposal

Bedrooms and Bathrooms

  • 3 Bedrooms
  • 2 Full Bathrooms
  • Double Vanity
  • Private Water Closet

Laundry

  • Laundry in unit
  • 220 Volts In Laundry
  • Washer Hookup

Eco-Friendly Details

  • ENERGY STAR Qualified Equipment

Pool

Schools

  • Robson Elementary School
  • Taylor Junior High School
  • Mesa High School

Utilities

  • Forced Air Heating and Cooling System
  • Heating unit installed on the ceiling
  • Programmable Thermostat

Community Details

  • No Home Owners Association
  • Association fees include no fees
  • Fuller Ranch Subdivision

Listing and Financial Details

  • Tax Lot 230
  • Assessor Parcel Number 140-42-232

Home Details

Home Type

Single Family

Est. Annual Taxes

$1,398

Year Built

Built in 1980

Lot Details

7,551 Sq Ft Lot

Parking

2

Listing Details

  • Property Type: Residential
  • Ownership: Fee Simple
  • Separate Den Office Sep Den Office: N
  • Year Built: 1980
  • Tax Year: 2025
  • Property Sub Type: Single Family Residence
  • Horses: No
  • Lot Size Acres: 0.17
  • Subdivision Name: FULLER RANCH SUBDIVISION
  • Property Attached Yn: No
  • General Property Description:PriceSqFt: 330.52
  • Const - Finish:Const - Finish: Painted, Stucco
  • Cooling:Cooling: Central Air, Programmable Thmstat, ENERGY STAR Qualified Equipment
  • Special Features: None

Interior Features

  • Basement YN: No
  • Spa Features: None
  • Appliances: Dishwasher, Disposal, Electric Cooktop, Microwave, Electric Oven, Electric Range
  • Full Bathrooms: 2
  • Total Bedrooms: 3
  • Fireplace: No
  • Interior Amenities: 3/4 Bath Master Bdrm, Double Vanity, Eat-in Kitchen, Breakfast Bar, Pantry, Quartz Countertops
  • Living Area: 1512.0
  • Stories: 1
  • Dining Area:Dining Area: Formal, Eat-in Kitchen, Breakfast Bar, Breakfast Nook
  • Kitchen Features:Kitchen Features: Dishwasher, Disposal, Pantry, Electric Cooktop, Built-in Microwave, Engy Star (See Rmks), Quartz Countertops, Electric Oven, Electric Range
  • Laundry:Laundry: Washer Hookup, Inside, 220 V Dryer Hookup
  • Master Bathroom:Master Bathroom: 3/4 Bath Master Bdrm, Double Vanity, Private Toilet Room

Exterior Features

  • Fencing: Block, Back Yard, Perimeter
  • Lot Features: Desert Front, Synthetic Grass Back
  • Pool Features: Outdoor
  • Pool Private: Yes
  • Disclosures: Seller Discl Avail
  • Construction Type: Wood Frame, Painted, Stucco
  • Roof: Composition
  • General Property Description:Community Pool YN2: No
  • General Property Description:Private Pool YN2: Yes
  • Private Pool Features:Private Pool Features: Outdoor

Garage/Parking

  • Total Covered Spaces: 2.0
  • Garage Spaces: 2.0
  • Open Parking Spaces: 2.0

Utilities

  • Cooling: Central Air, Programmable Thmstat, ENERGY STAR Qualified Equipment
  • Heating: Ceiling, Forced Air
  • Laundry Features: Engy Star (See Rmks), Washer Hookup, Inside
  • Cooling Y N: Yes
  • Heating Yn: Yes
  • Water Source: Public
  • Utilities:Utilities: SRP

Condo/Co-op/Association

  • Association: No

Association/Amenities

  • Association Fees:PAD Fee YN2: N

Fee Information

  • Association Fee Includes: No Fees

Schools

  • Elementary School: Robson Elementary School
  • High School: Mesa High School
  • Junior High Dist: Mesa Unified District
  • Middle Or Junior School: Taylor Junior High School

Lot Info

  • Land Lease: No
  • Lot Size Sq Ft: 7551.0
  • Parcel #: 140-42-232

Building Info

  • Builder Name: Unknown

Tax Info

  • Tax Annual Amount: 1398.0
  • Tax Book Number: 140.0
  • Tax Lot: 230
  • Tax Map Number: 42.0

Map

Create a Home Valuation Report for This Property
The Home Valuation Report is an in-depth analysis detailing your home's value as well as a comparison with similar homes in the area

Home Values in the Area

Source: Public Records

Average Home Value in this Area


Source: Public Records

Tax History

We collect this data history from publicly available records. To have your information removed, we recommend requesting removal directly through your county’s website.

Year Tax Paid Tax Assessment Tax Assessment Total Assessment is a certain percentage of the fair market value that is determined by local assessors to be the total taxable value of land and additions on the property. Land Improvement
2025 $1,398 $16,838 -- --
2024 $1,414 $16,037 -- --
2023 $1,414 $32,330 $6,460 $25,870
2022 $1,383 $24,560 $4,910 $19,650
2021 $1,420 $23,670 $4,730 $18,940
2020 $1,401 $21,920 $4,380 $17,540
2019 $1,298 $19,910 $3,980 $15,930
2018 $1,240 $18,620 $3,720 $14,900
2017 $1,201 $16,910 $3,380 $13,530
2016 $1,179 $16,430 $3,280 $13,150
2015 $1,113 $15,350 $3,070 $12,280
Source: Public Records

Property History

We collect this data history from publicly available records. To have your information removed, we recommend requesting removal directly through your county’s website.

Date Event Price List to Sale Price per Sq Ft
07/09/2026 07/09/26 For Sale $499,750 -- $331 / Sq Ft
Source: Arizona Regional Multiple Listing Service (ARMLS)

Purchase History

We collect this data history from publicly available records. To have your information removed, we recommend requesting removal directly through your county’s website.

Date Type Sale Price Title Company
Warranty Deed $317,000 Magnus Title Agency
Interfamily Deed Transfer -- None Available
Warranty Deed $125,900 First American Title
Warranty Deed $107,000 Security Title
Source: Public Records

Mortgage History

We collect this data history from publicly available records. To have your information removed, we recommend requesting removal directly through your county’s website.

Date Status Loan Amount Loan Type
Closed $70,900 Credit Line Revolving
Closed $118,000 Unknown
Closed $119,600 New Conventional
Source: Public Records

Source: Arizona Regional Multiple Listing Service (ARMLS)

MLS Number: 7051845

Arizona Regional Multiple Listing Service (ARMLS)

APN: 140-42-232

Your Personal Tour Guide

Ask me questions while you tour the home.