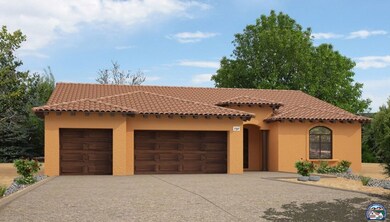
2024 Manzanita Dr El Centro, CA 92243
El Centro AreaEstimated payment $4,382/month
Highlights
- Stone Countertops
- Forced Air Heating and Cooling System
- Laundry Room
- No HOA
- Living Room
- Tankless Water Heater
About This Home
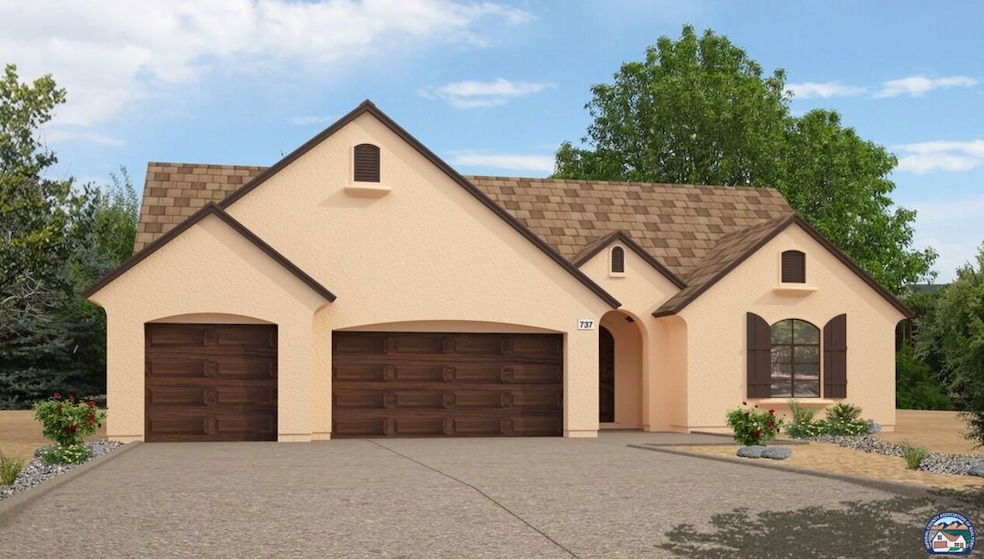
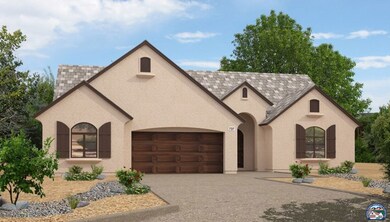
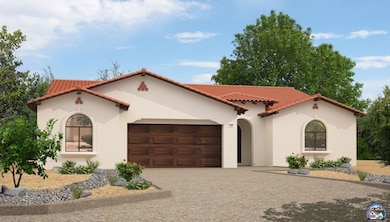

(Lot 18) NOTE: This plan 6 is for reference ONLY. Any of our 3 floor plans can be placed on this lot This exquisite single-story NEW home has the option to upgrade to a home within a home (2789 sf). Features; 9 Ft. ceilings throughout, interior laundry room with custom cabinetry, master closet mirrored passage door, recessed lighting, 12X12 ceramic tile in standard areas, Family rooms & bedrooms pre-wired for ceiling fans, custom rounded corners throughout home, Decor white rocker light switches, closet doors with wood casings, Exclusive lighting fixtures. The gourmet kitchen features: Cambria quartz counter tops (x/6' backsplash & 1 1/2 Bull Nose, Sunny breakfast nook, Kenmore stainless appliances, Spacious walk-in pantry with decorative glass door, distinctive maple cabinetry and more!
Home Details
Home Type
- Single Family
Year Built
- Built in 2025
Lot Details
- 13,344 Sq Ft Lot
- Wood Fence
- Front Yard Sprinklers
Parking
- 3 Car Garage
Home Design
- Slab Foundation
- Tile Roof
- Concrete Roof
- Stucco
Interior Spaces
- 2,543 Sq Ft Home
- 1-Story Property
- Living Room
- Combination Kitchen and Dining Room
- Stone Countertops
- Laundry Room
Flooring
- Carpet
- Ceramic Tile
Bedrooms and Bathrooms
- 4 Bedrooms
- 4 Bathrooms
Utilities
- Forced Air Heating and Cooling System
- Tankless Water Heater
Community Details
- No Home Owners Association
- South Renaissance At Lotus Ranch Subdivision
Listing and Financial Details
- Assessor Parcel Number 052-802-020-000
Map
Property History
We collect this data history from publicly available records. To have your information removed, we recommend requesting removal directly through your county’s website.
| Date | Event | Price | List to Sale | Price per Sq Ft |
|---|---|---|---|---|
| 03/06/2025 03/06/25 | Pending | -- | -- | -- |
| 02/25/2025 02/25/25 | For Sale | $669,700 | -- | $263 / Sq Ft |
Source: Imperial County Association of REALTORS®
MLS Number: 25503217IC

Disclaimer: Certain information contained herein is derived from information provided by parties other than Homes.com. All information provided is deemed reliable, but is not guaranteed to be accurate and should be independently verified.
IDX information is provided exclusively for personal, non-commercial use, and may not be used for any purpose other than to identify prospective properties consumers may be interested in purchasing. Information is deemed reliable but not guaranteed.
- 2287 Manzanita Dr
- 2243 Manzanita Dr
- 2263 Manzanita Dr
- 2033 Manzanita Dr
- 2041 Manzanita Dr
- 2067 Manzanita Dr
- 2214 Manzanita Dr
- 2046 Manzanita Dr
- 2086 Manzanita Dr
- 2258 Manzanita Dr
- 2072 Manzanita Dr
- 1219 Jacaranda Dr
- 705 Danenberg Dr
- 902 E Danenberg Dr
- 1802 Farmer Dr
- 1099 Manuel A Ortiz Ave
- 1499 Riverview Ave
- 1415 Aurora Dr
- 224 E Aurora Dr
- 616 Smoketree Dr
Ask me questions while you tour the home.