
Ciara Lascano
Century 21 Redwood Realty
(866) 945-7417
41 Total Sales
3 in Dupont Circle
$170K - $599K Price Range


Estimated Value: $368,000 - $666,765

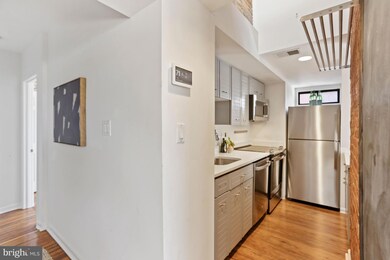
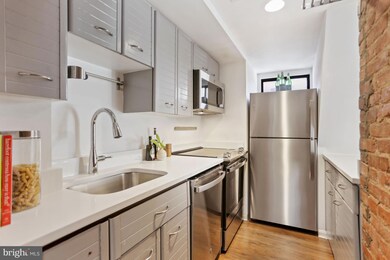
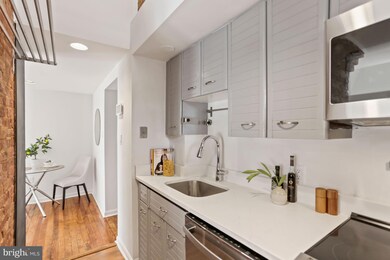
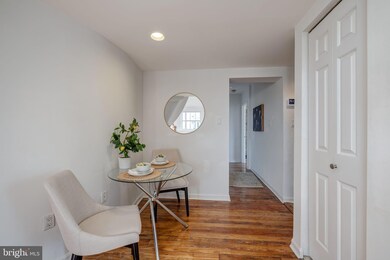
NEW LISTING! Welcome to 2024 N St NW #5 -- a perfectly appointed ONE BEDROOM plus LOFT in the heart of Dupont Circle with "98" WalkScore. Nearly 900 square feet, this singular property features nice updates, two fireplaces, high ceilings, skylights, hardwood flooring throughout and provides an urban oasis on its amazing rooftop Deck. The MAIN LEVEL features include: FOYER offers a warm welcome / Updated KITCHEN with quartz style countertop, undermount sink, new stainless appliances and ample cabinet storage with BREAKFAST BAR seating -- wonderful for entertaining / Spacious LIVING ROOM with vaulted ceilings, wood-burning Fireplace and access through the French doors to incredible rooftop DECK with enviable city views / Wonderful DINING AREA open to KITCHEN and LIVING ROOM / Spectacular PRIMARY BEDROOM accented by a beautiful brick fireplace (decorative), offers full-size clothes washer/dryer, walk-in closet and attached PRIMARY BATHROOM with quartz top vanity / Updated POWDER ROOM tucked away off hallway. A beautiful staircase with built-in shelving leads to the sun-splashed LOFT offering versatile space. RECENT UPDATES: Bath and Kitchen counters, faucets and sinks; HVAC; Washer/Dryer stacked unit; and stainless steel Kitchen appliances. NOTE condo assn selecting new carpet and paint color for common area hallway/stairway! OFFERS IF ANY DUE MONDAY 10AM
Last Agent to Sell the Property
(202) 944-5000 info@wfp.com Washington Fine Properties, LLC License #SP98361746 Listed on: 08/10/2022
We collect this data history from publicly available records. To have your information removed, we recommend requesting removal directly through your county’s website.
Ciara Lascano
Century 21 Redwood Realty
(866) 945-7417
41 Total Sales
3 in Dupont Circle
$170K - $599K Price Range
Olivia Dorieux
TTR Sotheby's International Realty
(844) 572-0330
23 Total Sales
4 in Dupont Circle
$305K - $468K Price Range
Brent Jackson
TTR Sotheby's International Realty
(855) 918-0477
222 Total Sales
26 in Dupont Circle
$279K - $3.7M Price Range
Evelyn Lugo
Compass
(301) 618-0742
83 Total Sales
1 in Dupont Circle
$300,000 Price
Courtney Abrams
TTR Sotheby's International Realty
(202) 875-6281
109 Total Sales
4 in Dupont Circle
$345K - $1.3M Price Range
Ellen Abrams
TTR Sotheby's International Realty
(844) 257-6153
48 Total Sales
2 in Dupont Circle
$415K - $1.3M Price Range
We collect this data history from publicly available records. To have your information removed, we recommend requesting removal directly through your county’s website.
| Date | Buyer | Sale Price | Title Company |
|---|---|---|---|
| $640,000 | First American Title | ||
| $375,000 | -- | ||
| $190,000 | -- |
We collect this data history from publicly available records. To have your information removed, we recommend requesting removal directly through your county’s website.
| Date | Status | Borrower | Loan Amount |
|---|---|---|---|
| Open | $515,200 | ||
| Previous Owner | $300,000 |
We collect this data history from publicly available records. To have your information removed, we recommend requesting removal directly through your county’s website.
| Date | Event | Price | List to Sale | Price per Sq Ft |
|---|---|---|---|---|
| 09/06/2022 09/06/22 | Sold | $640,000 | +6.8% | $728 / Sq Ft |
| 08/15/2022 08/15/22 | Pending | -- | -- | -- |
| 08/10/2022 08/10/22 | For Sale | $599,000 | -- | $681 / Sq Ft |
We collect this data history from publicly available records. To have your information removed, we recommend requesting removal directly through your county’s website.
| Year | Tax Paid | Tax Assessment Tax Assessment Total Assessment is a certain percentage of the fair market value that is determined by local assessors to be the total taxable value of land and additions on the property. | Land | Improvement |
|---|---|---|---|---|
| 2025 | $5,198 | $627,200 | $188,160 | $439,040 |
| 2024 | $5,202 | $627,200 | $188,160 | $439,040 |
| 2023 | $4,306 | $521,330 | $156,400 | $364,930 |
| 2022 | $4,090 | $494,930 | $148,480 | $346,450 |
| 2021 | $4,022 | $486,420 | $145,930 | $340,490 |
| 2020 | $4,299 | $505,790 | $151,740 | $354,050 |
| 2019 | $4,667 | $549,090 | $164,730 | $384,360 |
| 2018 | $4,373 | $514,500 | $0 | $0 |
| 2017 | $4,187 | $492,620 | $0 | $0 |
| 2016 | $3,971 | $467,230 | $0 | $0 |
| 2015 | $3,988 | $469,130 | $0 | $0 |
| 2014 | $3,641 | $428,310 | $0 | $0 |
Seller's Agent in 2022
Kathleen McGrath
Washington Fine Properties, LLC
(202) 276-1235
4 in this area
100 Total Sales
Buyer's Agent in 2022
Katri Hunter
Compass
(650) 888-5623
15 in this area
251 Total Sales
Source: Bright MLS
MLS Number: DCDC2060692
APN: 0098-2005
Disclaimer: Certain information contained herein is derived from information provided by parties other than Homes.com. All information provided is deemed reliable, but is not guaranteed to be accurate and should be independently verified.
The data relating to real estate for sale on this website appears in part through the BRIGHT Internet Data Exchange program, a voluntary cooperative exchange of property listing data between licensed real estate brokerage firms, and is provided by BRIGHT through a licensing agreement.
Listing information is from various brokers who participate in the Bright MLS IDX program and not all listings may be visible on the site.
The property information being provided on or through the website is for the personal, non-commercial use of consumers and such information may not be used for any purpose other than to identify prospective properties consumers may be interested in purchasing.
Some properties which appear for sale on the website may no longer be available because they are for instance, under contract, sold or are no longer being offered for sale.
Property information displayed is deemed reliable but is not guaranteed.
Copyright 2026 Bright MLS, Inc.
Ask me questions while you tour the home.