
Seller's Agent in 2021
Arulanand Jovelponnaien
Samson Properties
(703) 862-7416
32 Total Sales
Estimated Value: $673,000 - $698,526
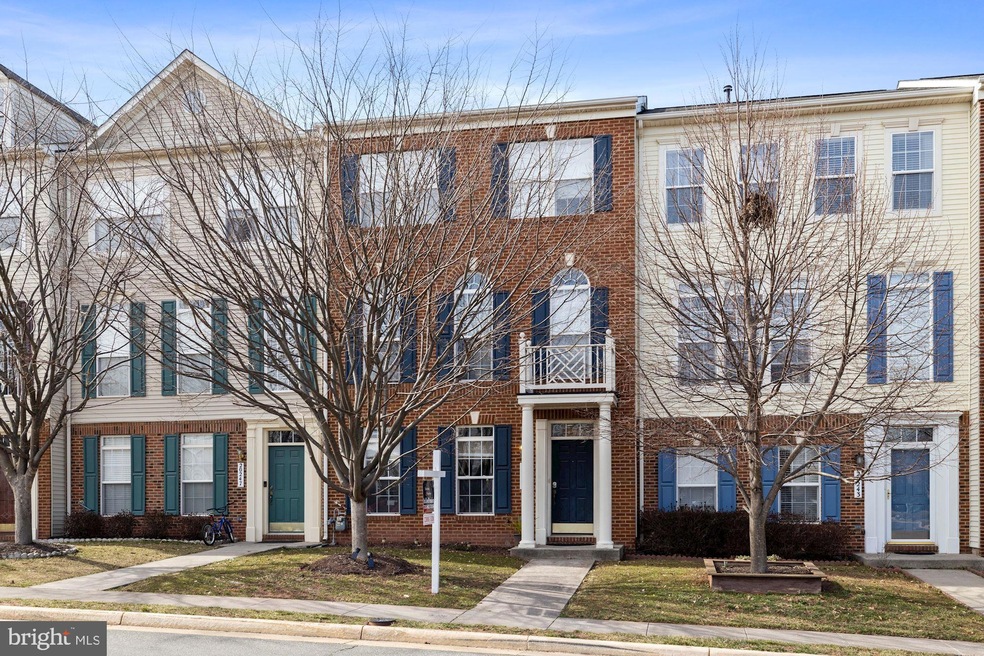
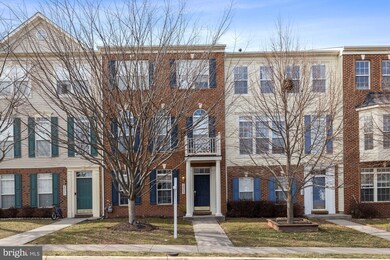
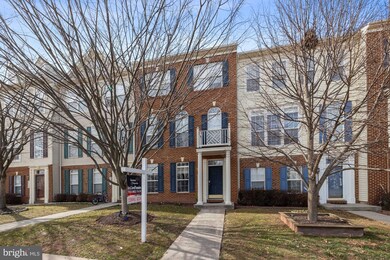
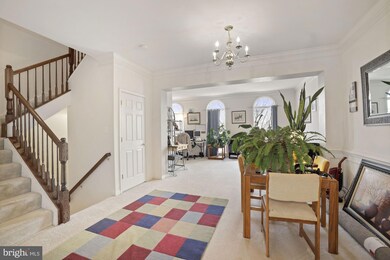
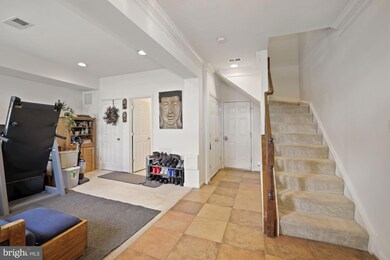
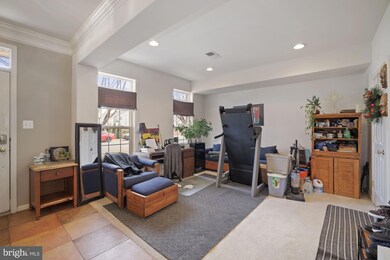
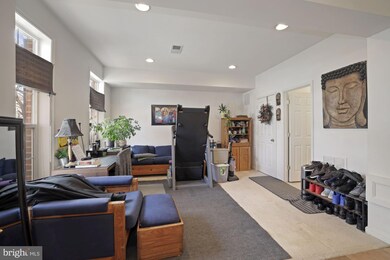
Upgraded Kitchen with Granite Countertop , Updated Stainless Steel Appliances Dishwasher, Refrigerator, Microwave, Cooktop. Beautiful and Gorgeous Stunning 2 Car Garage Townhouse with Full Brick Front Upgraded Elevation includes with 4-foot BUMP-OUT EXTENSION on all 3 Levels with Total of 2320 + sq. ft.in Ashbrook Village Community. Just minutes from One Loudoun, this 3 bedroom, 2 full bath/2 half bath home features an open floorplan. The kitchen is a great place to entertain around the center island, open to the sitting room and walks out to an huge deck. The spacious owners suite is a wonderful get away with a separate soaking tub and shower. Laundry is conveniently located upstairs! The lower level has access to the rear 2 car garage. The lower level flex room is great space for an office or recreation area with it's own half bath! Sale Subject to Current Active Lease. Enjoy the Community Pool, Trails and Parks. Perfect commuter location Close to Dulles, Rt 7, Greenway, Rt 28, and future metro connections. Community is located minutes away from One Loudoun for plenty of shopping and restaurant options! Enjoy close by dinning and entertainment at One Loudoun or Ashbrook Commons Shopping Center. Agents, Please follow CDC guidelines for showing. PLEASE do not enter if anyone in your party is feeling ill! Masks and Gloves are mandatory. Please Wear Masks and Gloves all times at the Property, schedule online and reschedule/cancel if necessary.
Last Agent to Sell the Property
(703) 378-8810 donnysamson@samsonproperties.net Samson Properties Listed on: 02/18/2021
We collect this data history from publicly available records. To have your information removed, we recommend requesting removal directly through your county’s website.
We collect this data history from publicly available records. To have your information removed, we recommend requesting removal directly through your county’s website.
| Date | Buyer | Sale Price | Title Company |
|---|---|---|---|
| $469,295 | -- |
We collect this data history from publicly available records. To have your information removed, we recommend requesting removal directly through your county’s website.
| Date | Status | Borrower | Loan Amount |
|---|---|---|---|
| Open | $375,436 |
We collect this data history from publicly available records. To have your information removed, we recommend requesting removal directly through your county’s website.
| Date | Event | Price | List to Sale | Price per Sq Ft |
|---|---|---|---|---|
| 04/16/2021 04/16/21 | Sold | $525,000 | +5.1% | $226 / Sq Ft |
| 03/25/2021 03/25/21 | Pending | -- | -- | -- |
| 03/15/2021 03/15/21 | For Sale | $499,500 | -4.9% | $215 / Sq Ft |
| 02/18/2021 02/18/21 | Off Market | $525,000 | -- | -- |
We collect this data history from publicly available records. To have your information removed, we recommend requesting removal directly through your county’s website.
| Year | Tax Paid | Tax Assessment Tax Assessment Total Assessment is a certain percentage of the fair market value that is determined by local assessors to be the total taxable value of land and additions on the property. | Land | Improvement |
|---|---|---|---|---|
| 2025 | $5,289 | $657,070 | $195,000 | $462,070 |
| 2024 | $5,275 | $609,820 | $195,000 | $414,820 |
| 2023 | $4,927 | $563,140 | $190,000 | $373,140 |
| 2022 | $4,725 | $530,880 | $165,000 | $365,880 |
| 2021 | $4,673 | $476,850 | $155,000 | $321,850 |
| 2020 | $4,608 | $445,180 | $135,000 | $310,180 |
| 2019 | $4,533 | $433,740 | $135,000 | $298,740 |
| 2018 | $4,394 | $404,960 | $125,000 | $279,960 |
| 2017 | $4,415 | $392,480 | $125,000 | $267,480 |
| 2016 | $4,499 | $392,920 | $0 | $0 |
| 2015 | $4,361 | $269,240 | $0 | $269,240 |
| 2014 | $4,188 | $247,610 | $0 | $247,610 |
Seller's Agent in 2021
Arulanand Jovelponnaien
Samson Properties
(703) 862-7416
32 Total Sales
Buyer's Agent in 2021
Margaret Halseth
Keller Williams Realty Dulles
(703) 474-5526
27 Total Sales
Source: Bright MLS
MLS Number: VALO430334
APN: 057-26-1158
Disclaimer: Certain information contained herein is derived from information provided by parties other than Homes.com. All information provided is deemed reliable, but is not guaranteed to be accurate and should be independently verified.
The data relating to real estate for sale on this website appears in part through the BRIGHT Internet Data Exchange program, a voluntary cooperative exchange of property listing data between licensed real estate brokerage firms, and is provided by BRIGHT through a licensing agreement.
Listing information is from various brokers who participate in the Bright MLS IDX program and not all listings may be visible on the site.
The property information being provided on or through the website is for the personal, non-commercial use of consumers and such information may not be used for any purpose other than to identify prospective properties consumers may be interested in purchasing.
Some properties which appear for sale on the website may no longer be available because they are for instance, under contract, sold or are no longer being offered for sale.
Property information displayed is deemed reliable but is not guaranteed.
Copyright 2026 Bright MLS, Inc.
Ask me questions while you tour the home.