NOT LISTED FOR SALE

2025 Sperling Dr Gallatin, TN 37066

Gallatin Area

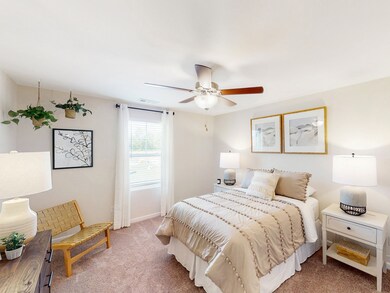
3 Beds
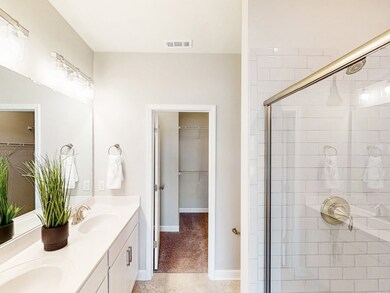
2.5 Baths
1,687 Sq Ft
2021 Built

Sale Details

Date Sold: November 19, 2021

Last sale price $326,605 $194 Per Sq Ft

104 Days on Market

Highlights

  • New Construction
  • Walk-In Closet
  • Tile Flooring
  • 1 Car Attached Garage
  • Community Playground
  • Central Heating and Cooling System

About This Home

As of November 2021

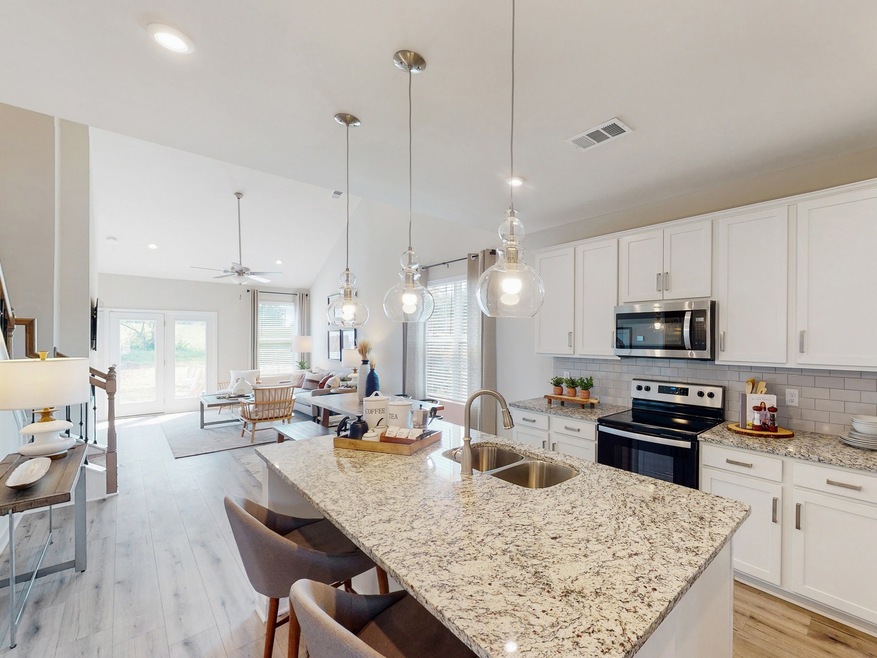
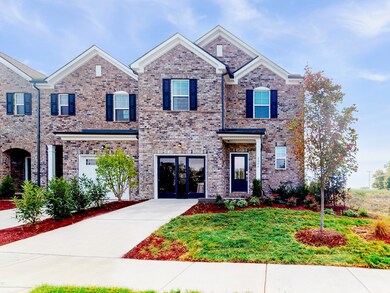
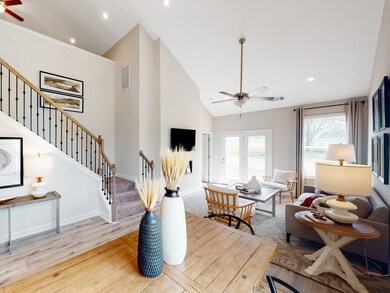
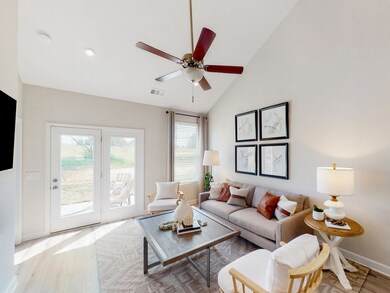
Brand new Sylvan 2-story plan by Century Communities featuring an Open floor plan! Loft/Rec Room upstairs perfect for additional living space. Kitchen includes granite countertops, upgraded island lighting, walk in pantry & brushed nickel fixtures throughout. Stainless steel appliances. Tile floors in bathrooms & laundry. Brick & Hardie board construction. *Receive up to $7,500 in closing costs with affiliate lender Inspire Home Loans. See sales associate for full details.

Last Agent to Sell the Property

Leigh Dyer

Century Communities License #270191 Listed on: 06/18/2021

Co-Listed By

Elisa Cohoon

Century Communities License #328964

Last Buyer's Agent

Diane Barbee

Coldwell Banker Southern Realty License #262159

Coldwell Banker Southern Realty

Townhouse Details

Home Type

  • Townhome

Est. Annual Taxes

  • $1,816

Year Built

  • Built in 2021 | New Construction

HOA Fees

  • $178 Monthly HOA Fees

Parking

  • 1 Car Attached Garage

Home Design

  • Brick Exterior Construction
  • Slab Foundation

Interior Spaces

  • 1,687 Sq Ft Home
  • Property has 2 Levels
  • Combination Dining and Living Room

Kitchen

  • Microwave
  • Dishwasher
  • Disposal

Flooring

  • Carpet
  • Laminate
  • Tile

Bedrooms and Bathrooms

  • 3 Bedrooms | 1 Main Level Bedroom
  • Walk-In Closet

Schools

  • Howard Elementary School
  • Rucker Stewart Middle School
  • Station Camp High School

Utilities

  • Central Heating and Cooling System

Listing and Financial Details

  • Tax Lot 97
  • Assessor Parcel Number 114L F 04700 000

Community Details

Overview

  • $225 One-Time Secondary Association Fee
  • Cumberland Point Subdivision

Recreation

  • Community Playground
  • Trails

Townhouse Details

Home Type

Townhome

Est. Annual Taxes

$1,816

Year Built

Built in 2021 | New Construction

HOA Fees

$178 per month

Parking

1

Listing Details

  • Prop. Type: Residential
  • Property Sub Type: Townhouse
  • Year Built: 2021
  • Unit Levels: Two
  • New Construction: Yes
  • Building Stories: 2
  • Year Built Details: NEW
  • ResoPropertyType: Residential
  • ResoBuildingAreaSource: Other
  • Special Features: NewHome
  • Stories: 2

Interior Features

  • Appliances: Dishwasher, Disposal, Microwave
  • Fireplace: No
  • Flooring: Carpet, Laminate, Tile
  • Total Bedrooms: 3
  • Main Level Bedrooms: 1
  • Full Bathrooms: 2
  • Half Bathrooms: 1
  • Has Basement: Slab
  • Above Grade Finished Sq Ft: 1687
  • Building Area Units: Square Feet
  • Living Area: 1687
  • Living Area Units: Square Feet
  • ResoLivingAreaSource: Other

Exterior Features

  • Construction Type: Fiber Cement, Brick
  • Pool Private: No
  • View: No
  • Waterfront: No

Garage/Parking

  • Attached Garage: Yes
  • Carport Y N: No
  • Covered Parking Spaces: 1
  • Garage Spaces: 1
  • Garage Yn: Yes
  • Parking Features: Attached - Front
  • Total Parking Spaces: 1

Utilities

  • Sewer: Public Sewer
  • Water Source: Public
  • Cooling: Central Air
  • Cooling Y N: Yes
  • Heating: Central, Electric
  • Heating Yn: Yes

Condo/Co-op/Association

  • Association Fee: 178
  • Association #2 Fee: 225
  • Association #2 Fee Frequency: One Time
  • Association Fee Frequency: Monthly
  • Amenities: Playground, Trail(s)
  • Association: Yes
  • Common Interest: Condominium
  • Senior Community: No
  • ResoAssociationFeeFrequency: Monthly

Lot Info

  • Lot Size Units: Acres
  • Parcel #: 114L F 04700 000
  • Property Attached Yn: No
  • ResoLotSizeUnits: Acres

Multi Family

  • Above Grade Finished Area Units: Square Feet

Tax Info

  • Tax Annual Amount: 1816
  • Tax Lot: 97

MLS Schools

  • Elementary School: Howard Elementary
  • High School: Station Camp High School
  • Middle Or Junior School: Rucker Stewart Middle
Create a Home Valuation Report for This Property
The Home Valuation Report is an in-depth analysis detailing your home's value as well as a comparison with similar homes in the area

Home Values in the Area

Source: Public Records

Average Home Value in this Area


Source: Public Records

Property History

We collect this data history from publicly available records. To have your information removed, we recommend requesting removal directly through your county’s website.

Date Event Price List to Sale Price per Sq Ft
11/19/2021 11/19/21 Sold $326,605 +1.7% $194 / Sq Ft
09/30/2021 09/30/21 Pending -- -- --
06/17/2021 06/17/21 For Sale $321,300 -- $190 / Sq Ft
Source: Realtracs

Agents Affiliated with this Home

  • Section Image
  • Section Image
  • Section Image
See All Agents

Map

Source: Realtracs

MLS Number: RTC2264282

Realtracs
Your Personal Tour Guide

Ask me questions while you tour the home.