
Barry Richards
EXIT Prime Realty
(629) 500-3845
69 Total Sales
1 in Gallatin
$315,000 Price

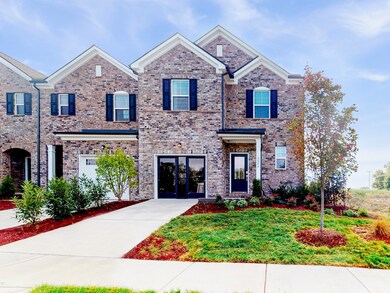
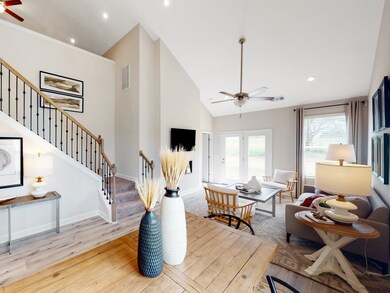
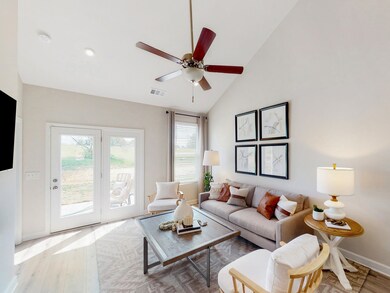
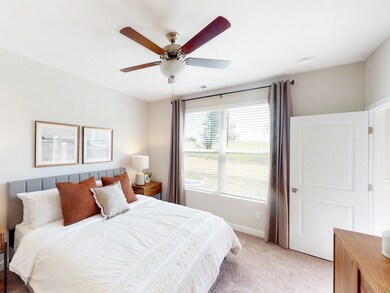
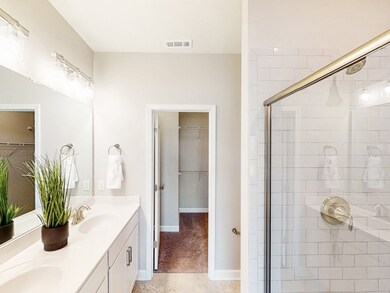
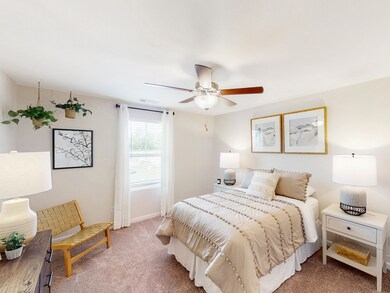
Brand new Sylvan 2-story plan by Century Communities featuring an Open floor plan! Loft/Rec Room upstairs perfect for additional living space. Kitchen includes granite countertops, upgraded island lighting, walk in pantry & brushed nickel fixtures throughout. Stainless steel appliances. Tile floors in bathrooms & laundry. Brick & Hardie board construction. *Receive up to $7,500 in closing costs with affiliate lender Inspire Home Loans. See sales associate for full details.
Last Agent to Sell the Property
Century Communities License #270191 Listed on: 09/01/2021
Barry Richards
EXIT Prime Realty
(629) 500-3845
69 Total Sales
1 in Gallatin
$315,000 Price
Tina Perry
Crye-Leike, Inc., REALTORS
(629) 206-8656
51 Total Sales
7 in Gallatin
$320K - $800K Price Range
Jennifer Bailey
The Tate Brokerage
(888) 979-9726
20 Total Sales
2 in Gallatin
$973K - $1.4M Price Range
Susan Gregory
Onward Real Estate
(615) 675-6533
331 Total Sales
1 in Gallatin
$1,900,000 Price
Martha Montiel-Lewis
Compass RE
(931) 293-9844
117 Total Sales
2 in Gallatin
$150K - $260K Price Range
DeAnna Dodd
Capital Real Estate Services
(615) 864-9428
70 Total Sales
1 in Gallatin
$885,000 Price
We collect this data history from publicly available records. To have your information removed, we recommend requesting removal directly through your county’s website.
| Date | Event | Price | List to Sale | Price per Sq Ft |
|---|---|---|---|---|
| 12/16/2021 12/16/21 | Sold | $330,305 | +1.3% | $196 / Sq Ft |
| 09/27/2021 09/27/21 | Pending | -- | -- | -- |
| 09/01/2021 09/01/21 | For Sale | $326,115 | -- | $193 / Sq Ft |
Seller's Agent in 2021
Leigh Dyer
Century Communities
(615) 414-5886
172 Total Sales
Seller Co-Listing Agent in 2021
Elisa Cohoon
Century Communities
(615) 671-2289
207 Total Sales
Buyer's Agent in 2021
Lisa Smith
EXIT Realty Refined
(615) 440-8404
34 Total Sales
Source: Realtracs
MLS Number: RTC2287393
Disclaimer: Certain information contained herein is derived from information provided by parties other than Homes.com. All information provided is deemed reliable, but is not guaranteed to be accurate and should be independently verified.
All data is obtained from various sources and may not have been verified by broker or MLS GRID. Supplied Open House Information is subject to change without notice. All information should be independently reviewed and verified for accuracy. Properties may or may not be listed by the office/agent presenting the information. Some IDX listings have been excluded from this website.
Listings courtesy of Realtracs as distributed by MLS GRID.
Listing Information presented by local MLS brokerage: Ten-X, LLC dba Homes.com, local broker - Arlene Richardson - 888-952-6393 - 17600 Laguna Canyon Rd, Irvine, CA 92618.
Based on information submitted to the MLS GRID
Ask me questions while you tour the home.