
Deborah Lucich
Healy Homes, Inc.
(209) 459-5575
38 Total Sales
10 in Phoenix Lake
$115K - $720K Price Range
Estimated Value: $556,987
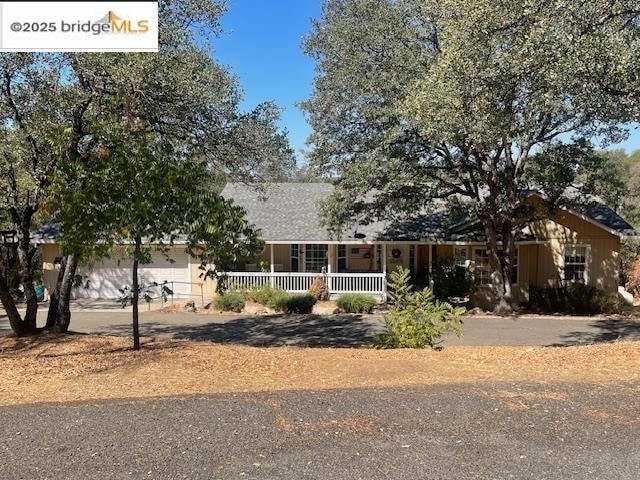
Welcome to this stunning single-level 3-bedroom, 2.5-bath home situated on 3.35 acres in the desirable Peaceful Oak neighborhood. Built in 2000 and lovingly maintained by its original owner, this property offers modern comfort and serene surroundings just minutes from town. Step inside to an inviting open-concept floor plan with vaulted ceilings that create a bright, spacious feel. The living area features a cozy woodstove, perfect for cool evenings, while the chef’s kitchen seamlessly connects to the dining and entertaining spaces. The private primary suite boasts a walk-in closet and well-appointed bath. Two additional bedrooms and a half bath provide plenty of space for family or guests. A two-car garage adds convenience, and the single-level design ensures easy living. Enjoy peaceful mornings and quiet evenings in this sought-after neighborhood known for its tranquility and natural beauty. Also enjoy a fenced garden and lots of fruit trees as well as plenty of room for RV or boat parking. This beautiful property has plenty of room to spread out, close to town amenities and offers the perfect blend of privacy and convenience.
We collect this data history from publicly available records. To have your information removed, we recommend requesting removal directly through your county’s website.
Deborah Lucich
Healy Homes, Inc.
(209) 459-5575
38 Total Sales
10 in Phoenix Lake
$115K - $720K Price Range
Sharmaine Capelli
Compass
(341) 222-1905
68 Total Sales
2 in Phoenix Lake
$430K - $505K Price Range
Anaiah Kirk
Re/max Gold
(209) 459-5669
6 Total Sales
2 in Phoenix Lake
$573,000 Price Range
Jake Fahnhorst
Keller Williams Tri-valley
(925) 397-5445
159 Total Sales
1 in Phoenix Lake
$635,000 Price
Alison Daniels
Century 21/Wildwood Properties
(209) 297-9316
39 Total Sales
1 in Phoenix Lake
$349,000 Price
Michelle Adair
Friends Real Estate Services
(209) 396-7672
147 Total Sales
17 in Phoenix Lake
$35K - $749K Price Range
We collect this data history from publicly available records. To have your information removed, we recommend requesting removal directly through your county’s website.
| Date | Event | Price | List to Sale | Price per Sq Ft |
|---|---|---|---|---|
| 05/15/2026 05/15/26 | Sold | $570,000 | -3.2% | $297 / Sq Ft |
| 03/25/2026 03/25/26 | Pending | -- | -- | -- |
| 09/19/2025 09/19/25 | Price Changed | $589,000 | -0.2% | $306 / Sq Ft |
| 09/19/2025 09/19/25 | For Sale | $590,000 | -- | $307 / Sq Ft |
We collect this data history from publicly available records. To have your information removed, we recommend requesting removal directly through your county’s website.
| Year | Tax Paid | Tax Assessment Tax Assessment Total Assessment is a certain percentage of the fair market value that is determined by local assessors to be the total taxable value of land and additions on the property. | Land | Improvement |
|---|---|---|---|---|
| 2026 | $3,252 | $324,645 | $91,038 | $233,607 |
| 2025 | $3,252 | $318,280 | $89,253 | $229,027 |
| 2024 | $3,195 | $312,040 | $87,503 | $224,537 |
| 2023 | $3,125 | $305,923 | $85,788 | $220,135 |
| 2022 | $3,062 | $299,925 | $84,106 | $215,819 |
| 2021 | $3,000 | $294,045 | $82,457 | $211,588 |
| 2020 | $2,965 | $291,031 | $81,612 | $209,419 |
| 2019 | $2,907 | $285,325 | $80,012 | $205,313 |
| 2018 | $2,865 | $279,732 | $78,444 | $201,288 |
| 2017 | $2,784 | $274,248 | $76,906 | $197,342 |
| 2016 | $2,735 | $268,872 | $75,399 | $193,473 |
| 2015 | $2,700 | $264,834 | $74,267 | $190,567 |
| 2014 | $2,634 | $259,648 | $72,813 | $186,835 |
Seller's Agent in 2026
DEBBIE POUSARD
Re/max Gold
(209) 450-6887
27 Total Sales
Source: bridgeMLS
MLS Number: 41112155
APN: 043-510-026-000
Disclaimer: Certain information contained herein is derived from information provided by parties other than Homes.com. All information provided is deemed reliable, but is not guaranteed to be accurate and should be independently verified.
Bay East 2026. CCAR 2026. bridgeMLS 2026. Information Deemed Reliable But Not Guaranteed. This information is being provided by the Bay East MLS, or CCAR MLS, or bridgeMLS. The listings presented here may or may not be listed by the Broker/Agent operating this website. This information is intended for the personal use of consumers and may not be used for any purpose other than to identify prospective properties consumers may be interested in purchasing.
Ask me questions while you tour the home.