
Alexandra Muniz
eXp Realty
(888) 614-9261
78 Total Sales
1 in Encanto-Palmcroft
$419,900 Price
Estimated Value: $415,175

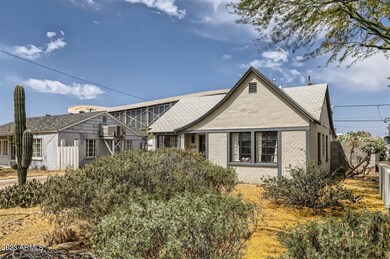
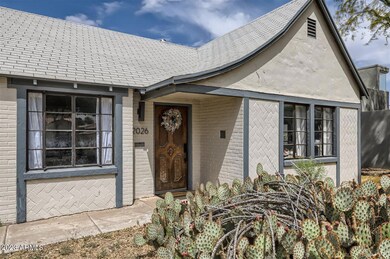
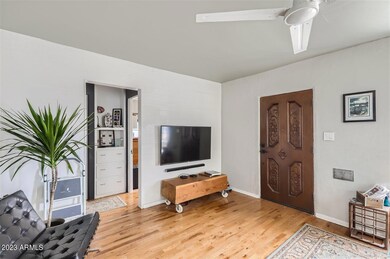
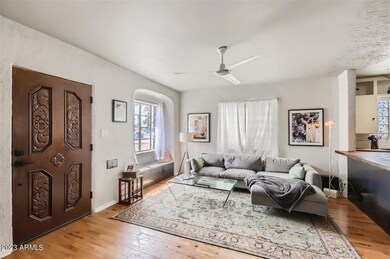
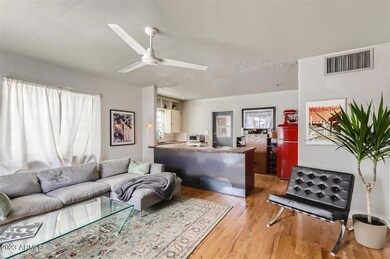

This lovely home in Historic Fairview Place has been thoughtfully updated with modern features while maintaining the charm of our Historic Districts - Including Gunstock Oak hardwood floors (updated 2020), Black Walnut butcher block countertop island, 200 amp electrical panel and underground power lines, newer A/C and new sewer clean outs (updated 2023). Don't miss out on the back yard with sparkling pool (Filter and cleaner updated 2022) and detached garage with electricity and water - ideal for a future guest unit. Walking distance to Historic Encanto Park, the Encanto Executive 9 hole and Champion 18 hole golf courses, the Arizona State Fairgrounds and the Veteran's Coliseum. Conveniently located to Lightrail and all that Downtown has to offer!
Last Agent to Sell the Property
Scott Harrison
eXp Realty License #SA687296000 Listed on: 05/12/2023
Co-Listed By
Heather McDermott
eXp Realty License #SA638080000
We collect this data history from publicly available records. To have your information removed, we recommend requesting removal directly through your county’s website.
Alexandra Muniz
eXp Realty
(888) 614-9261
78 Total Sales
1 in Encanto-Palmcroft
$419,900 Price
Lisa GiaQuinta
DeLex Realty
(623) 600-7662
8 Total Sales
3 in Encanto-Palmcroft
$245K - $540K Price Range
Kristofer Robison
Brokers Hub Realty, LLC
(602) 878-8235
29 Total Sales
2 in Encanto-Palmcroft
$976K - $1.2M Price Range
Robbie Holycross
West USA Realty
(623) 323-1787
86 Total Sales
1 in Encanto-Palmcroft
$435,000 Price
Sherry Rampy
Brokers Hub Realty, LLC
(888) 612-3127
79 Total Sales
4 in Encanto-Palmcroft
$935K - $1.8M Price Range
Mario Romero
The Melcher Agency
(602) 833-0553
63 Total Sales
1 in Encanto-Palmcroft
$428,000 Price
We collect this data history from publicly available records. To have your information removed, we recommend requesting removal directly through your county’s website.
| Date | Buyer | Sale Price | Title Company |
|---|---|---|---|
| $415,000 | Fidelity National Title | ||
| Flynn Michael F | $206,500 | Guaranty Title Agency | |
| Gibbs Mary S | $60,000 | Old Republic Title Agency | |
| Mulligan Aurora P | -- | Old Republic Title Agency |
We collect this data history from publicly available records. To have your information removed, we recommend requesting removal directly through your county’s website.
| Date | Status | Borrower | Loan Amount |
|---|---|---|---|
| Open | $332,000 | ||
| Previous Owner | Flynn Michael F | $300,000 | |
| Previous Owner | Arizona Home Foreclosures Llc | $186,400 | |
| Previous Owner | Flynn Michael F | $196,175 | |
| Previous Owner | Gibbs Mary S | $74,406 |
We collect this data history from publicly available records. To have your information removed, we recommend requesting removal directly through your county’s website.
| Date | Event | Price | List to Sale | Price per Sq Ft |
|---|---|---|---|---|
| 07/17/2023 07/17/23 | Sold | $415,000 | 0.0% | $499 / Sq Ft |
| 05/27/2023 05/27/23 | Pending | -- | -- | -- |
| 05/23/2023 05/23/23 | For Sale | $415,000 | 0.0% | $499 / Sq Ft |
| 05/18/2023 05/18/23 | Pending | -- | -- | -- |
| 05/12/2023 05/12/23 | For Sale | $415,000 | 0.0% | $499 / Sq Ft |
| 05/10/2023 05/10/23 | Off Market | $415,000 | -- | -- |
We collect this data history from publicly available records. To have your information removed, we recommend requesting removal directly through your county’s website.
| Year | Tax Paid | Tax Assessment Tax Assessment Total Assessment is a certain percentage of the fair market value that is determined by local assessors to be the total taxable value of land and additions on the property. | Land | Improvement |
|---|---|---|---|---|
| 2025 | $1,125 | $7,919 | ||
| 2024 | $1,049 | $7,542 | ||
| 2023 | $1,049 | $16,600 | $3,320 | $13,280 |
| 2022 | $1,012 | $13,730 | $2,745 | $10,985 |
| 2021 | $1,004 | $12,655 | $2,530 | $10,125 |
| 2020 | $1,015 | $11,875 | $2,375 | $9,500 |
| 2019 | $1,014 | $9,835 | $1,965 | $7,870 |
| 2018 | $997 | $9,230 | $1,845 | $7,385 |
| 2017 | $973 | $8,375 | $1,675 | $6,700 |
| 2016 | $562 | $6,560 | $1,310 | $5,250 |
| 2015 | $520 | $5,015 | $1,000 | $4,015 |
SH
Seller's Agent in 2023
Scott Harrison
eXp Realty
HM
Seller Co-Listing Agent in 2023
Heather McDermott
eXp Realty
Buyer's Agent in 2023
Jessica Sedei
Jason Mitchell Real Estate
(360) 977-2045
1 in this area
44 Total Sales
Buyer Co-Listing Agent in 2023
Josh Hintzen
Real Broker
(480) 356-5657
1 in this area
498 Total Sales
Source: Arizona Regional Multiple Listing Service (ARMLS)
MLS Number: 6554599
APN: 111-06-177
Disclaimer: Certain information contained herein is derived from information provided by parties other than Homes.com. All information provided is deemed reliable, but is not guaranteed to be accurate and should be independently verified.
All information should be verified by the recipient and none is guaranteed as accurate by ARMLS
Listing Information presented by local MLS brokerage: Ten-X, local REALTOR®- Arlene Richardson - (888)-952-6393
Ask me questions while you tour the home.