
Caysi Brooks-Swol
Go Realty
(706) 668-2544
93 Total Sales
1 in Fairhope
$160,000 Price


Estimated Value: $510,365
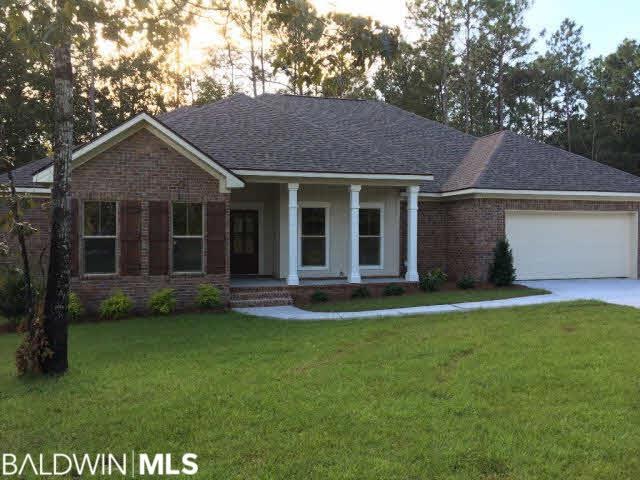
New Construction built by Truland Homes in established Fairhope neighborhood. 4 bedrooms, 3 baths Macon floor plan. 5 plank wood flooring in foyer, family, & dining room. Cased windows in main living areas & master. Granite counter tops & stainless Whirlpool appliances in kitchen, gas fireplace with brick hearth in family room, painted mud bench off laundry room, master tile shower, his & her closets. Covered back porch off of breakfast room. Sprinkler system, Fortified Gold Certified.
Last Agent to Sell the Property
Fowler Beasley Team
Bellator Real Estate, LLC Brokerage Phone: 251-463-1398 Listed on: 12/14/2015
Co-Listed By
Bellator Real Estate, LLC Fairhope Brokerage Phone: 251-463-1398 License #72277
Last Buyer's Agent
Non Member
Non Member Office
We collect this data history from publicly available records. To have your information removed, we recommend requesting removal directly through your county’s website.
Caysi Brooks-Swol
Go Realty
(706) 668-2544
93 Total Sales
1 in Fairhope
$160,000 Price
Mindy Jones
RE/MAX Paradise
(251) 325-0414
253 Total Sales
8 in Fairhope
$278K - $2M Price Range
Tatyana Hall
Waters Edge Realty
(804) 494-7195
82 Total Sales
3 in Fairhope
$108K - $490K Price Range
Greg Oliver
Go Realty LLC
(938) 300-3765
112 Total Sales
1 in Fairhope
$426,530 Price
Michelle Bigler
Bayside Real Estate Group
(251) 277-7792
124 Total Sales
87 in Fairhope
$35K - $1.9M Price Range
Rita Sessions
EXIT Navigator Realty
(251) 336-5034
15 Total Sales
2 in Fairhope
$455K - $650K Price Range
We collect this data history from publicly available records. To have your information removed, we recommend requesting removal directly through your county’s website.
| Date | Buyer | Sale Price | Title Company |
|---|---|---|---|
| $280,298 | None Available |
We collect this data history from publicly available records. To have your information removed, we recommend requesting removal directly through your county’s website.
| Date | Status | Borrower | Loan Amount |
|---|---|---|---|
| Open | $220,000 | ||
| Closed | Thompson Louis David | $224,238 | |
| Previous Owner | Truland Homes Llc | $212,000 |
We collect this data history from publicly available records. To have your information removed, we recommend requesting removal directly through your county’s website.
| Date | Event | Price | List to Sale | Price per Sq Ft |
|---|---|---|---|---|
| 08/31/2016 08/31/16 | Sold | $280,298 | 0.0% | $121 / Sq Ft |
| 04/06/2016 04/06/16 | Pending | -- | -- | -- |
| 12/14/2015 12/14/15 | For Sale | $280,298 | -- | $121 / Sq Ft |
We collect this data history from publicly available records. To have your information removed, we recommend requesting removal directly through your county’s website.
| Year | Tax Paid | Tax Assessment Tax Assessment Total Assessment is a certain percentage of the fair market value that is determined by local assessors to be the total taxable value of land and additions on the property. | Land | Improvement |
|---|---|---|---|---|
| 2025 | -- | $48,200 | $6,600 | $41,600 |
| 2024 | -- | $46,260 | $6,380 | $39,880 |
| 2023 | $1,676 | $42,900 | $4,640 | $38,260 |
| 2022 | $1,404 | $36,020 | $0 | $0 |
| 2021 | $1,278 | $32,540 | $0 | $0 |
| 2020 | $1,239 | $31,840 | $0 | $0 |
| 2019 | $1,095 | $30,520 | $0 | $0 |
| 2018 | $1,040 | $29,000 | $0 | $0 |
| 2017 | $908 | $27,820 | $0 | $0 |
| 2016 | $244 | $5,680 | $0 | $0 |
| 2015 | -- | $3,880 | $0 | $0 |
| 2014 | -- | $3,240 | $0 | $0 |
| 2013 | -- | $1,620 | $0 | $0 |
FT
Seller's Agent in 2016
Fowler Beasley Team
Bellator Real Estate, LLC
Seller Co-Listing Agent in 2016
Dawn Beasley
Bellator Real Estate, LLC Fairhope
(251) 463-1398
116 Total Sales
NM
Buyer's Agent in 2016
Non Member
Non Member Office
Source: Baldwin REALTORS®
MLS Number: 233677
APN: 46-06-23-0-000-004.393
Disclaimer: Certain information contained herein is derived from information provided by parties other than Homes.com. All information provided is deemed reliable, but is not guaranteed to be accurate and should be independently verified.
IDX information is provided exclusively for personal, non-commercial use, and may not be used for any purpose other than to identify prospective properties consumers may be interested in purchasing. Information is deemed reliable but not guaranteed.
Ask me questions while you tour the home.