




2027 E 14th St Pueblo, CO 81001
East Side NeighborhoodEstimated payment $1,683/month
Total Views
511,353
7
Beds
4
Baths
1,446
Sq Ft
$207
Price per Sq Ft
Highlights
- Property is near public transit and shops
- Concrete Porch or Patio
- Forced Air Heating System
- Ranch Style House
- Tile Flooring
- Level Lot
About This Home
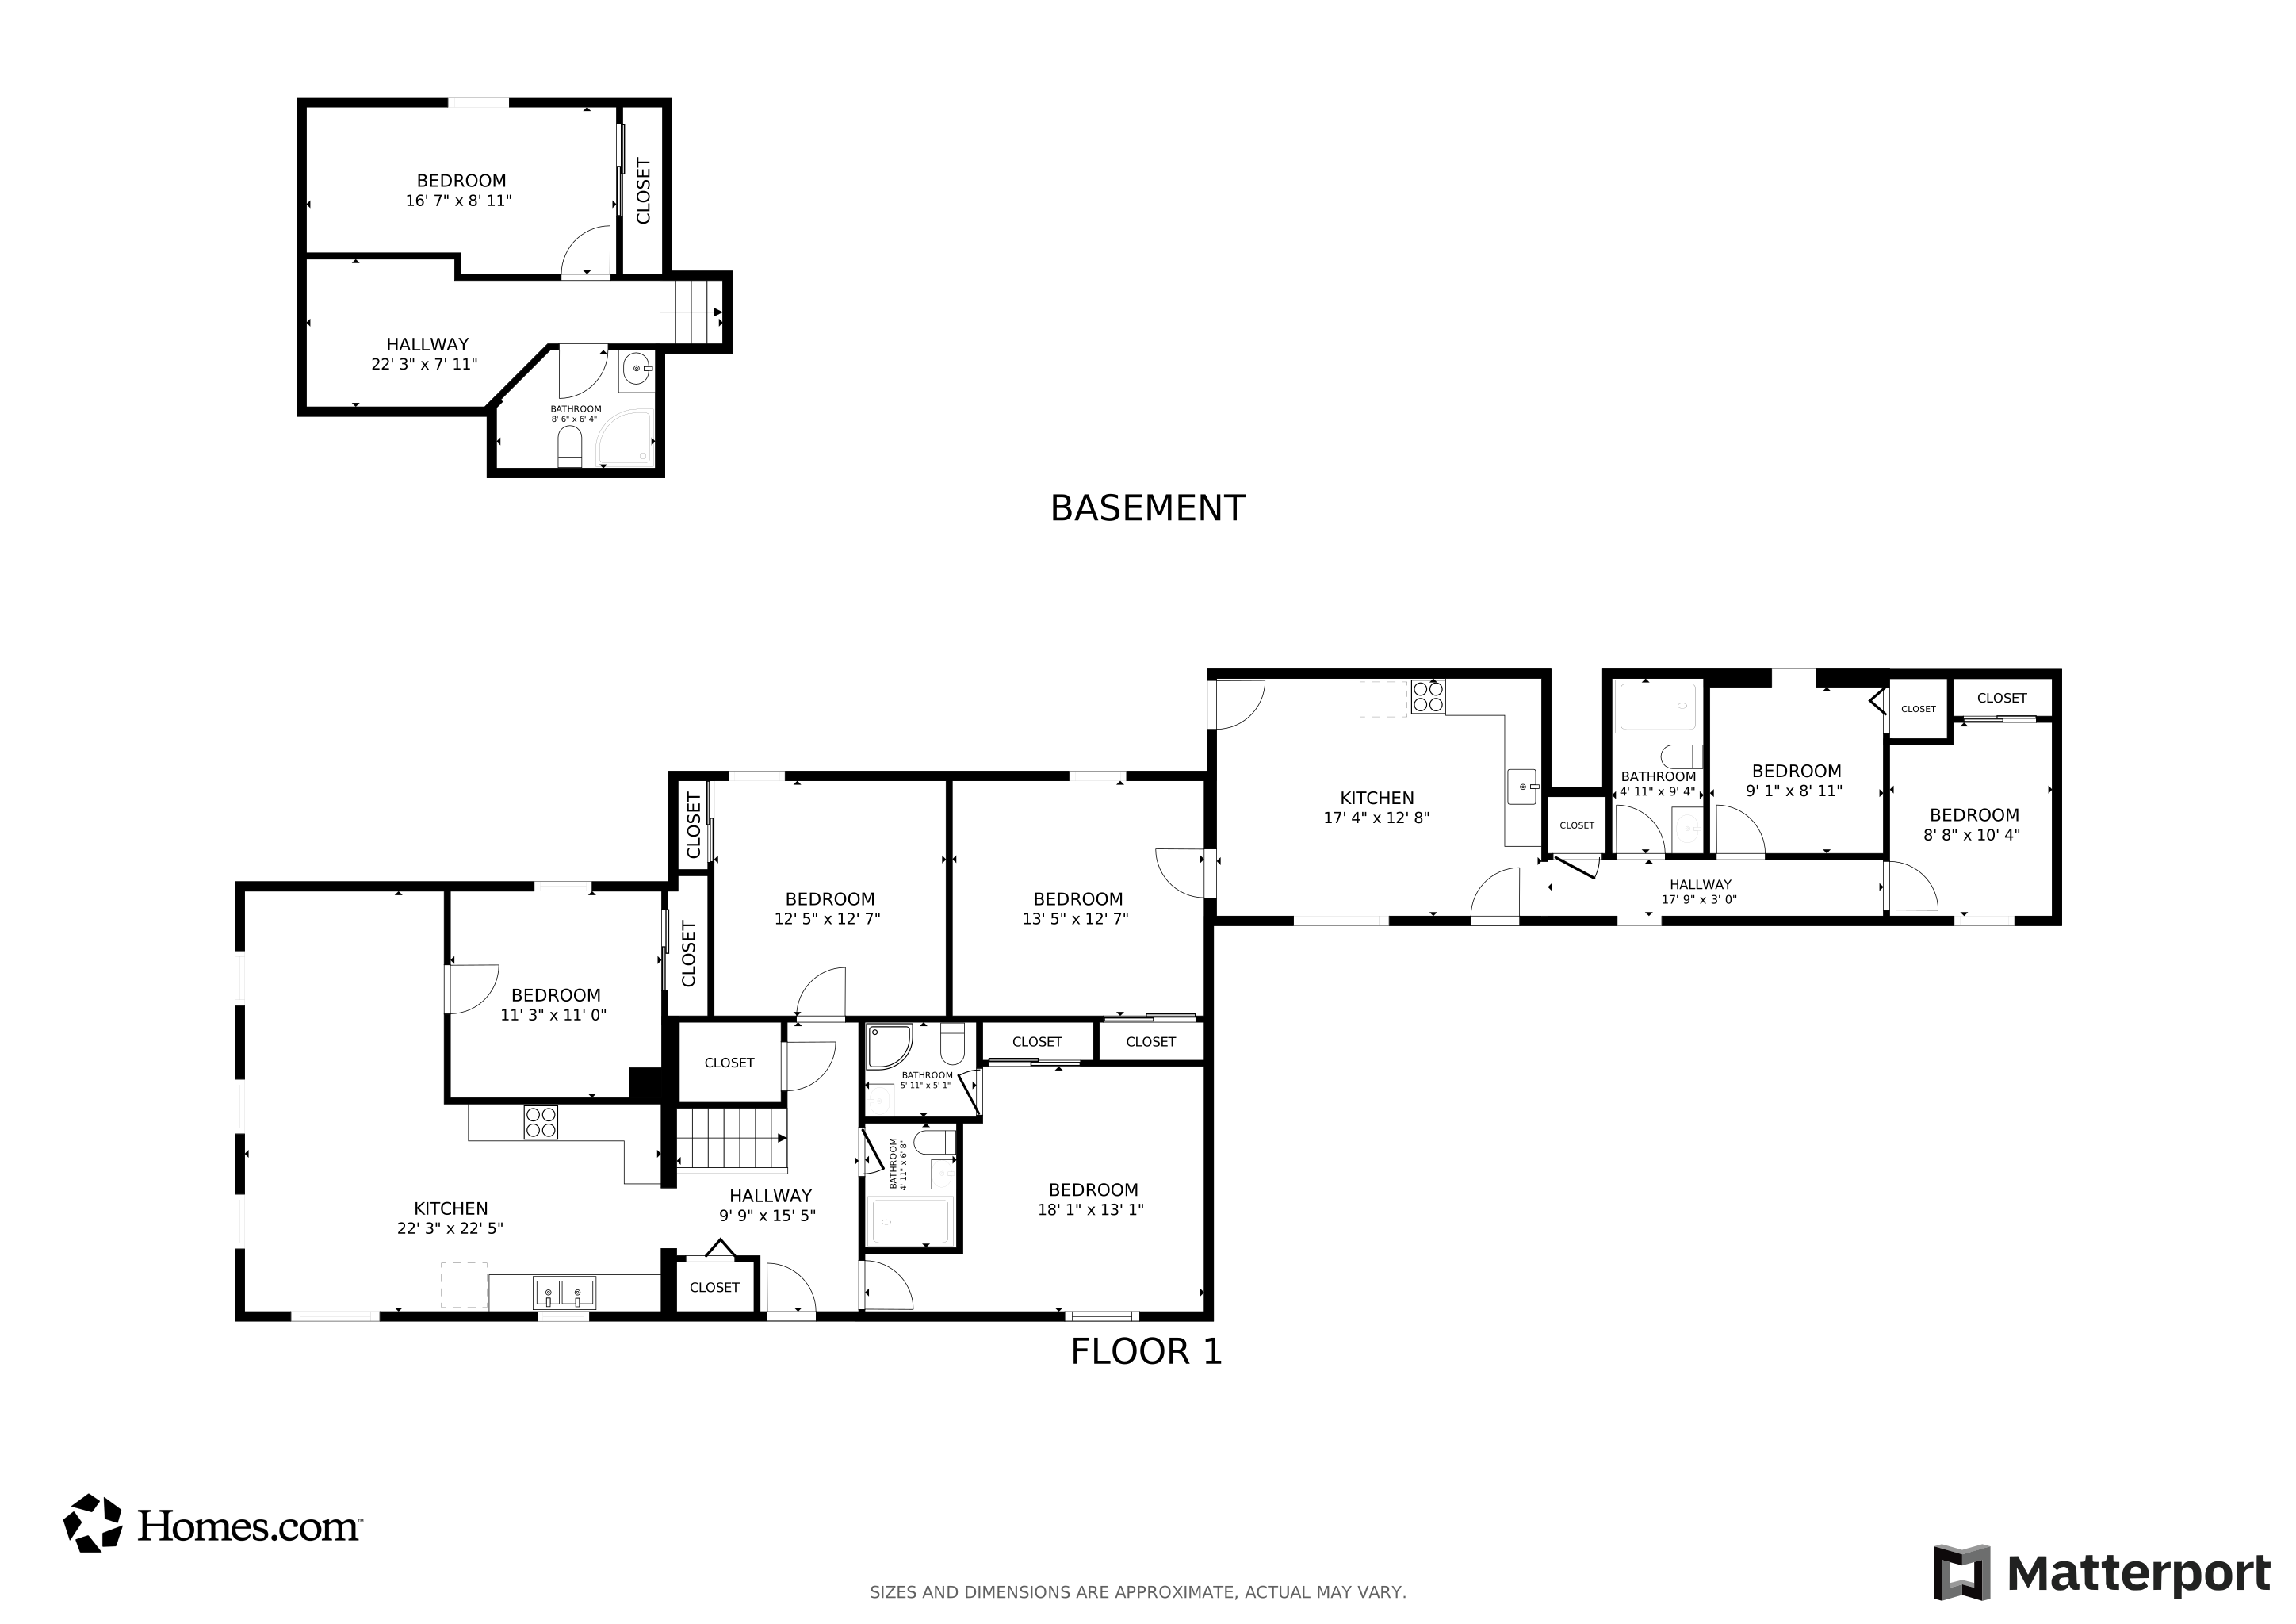
Remarkable 7-Bedroom, 4-Bath Home – Endless Possibilities! Don’t miss out on this one-of-a-kind property offering 7 spacious bedrooms and 4 full bathrooms—perfect for large families, multigenerational living, or even investment opportunities. Step inside to discover an open-concept kitchen and living area designed for entertaining and everyday comfort. Nearly everything has been tastefully upgraded, giving this home a modern feel throughout. Enjoy ample patio space, ideal for outdoor gatherings, relaxing evenings, or weekend BBQs. Located just minutes from shopping centers, and public transportation, this home blends comfort, convenience, and incredible potential. There’s so much to explore—this opportunity won’t last long!
Listing Agent
Venterra Real Estate LLC Brokerage Phone: (719) 368-7639 Listed on: 06/16/2025
Home Details
Home Type
- Single Family
Est. Annual Taxes
- $790
Year Built
- Built in 1939
Lot Details
- 8,999 Sq Ft Lot
- Level Lot
Home Design
- 1,446 Sq Ft Home
- Ranch Style House
- Shingle Roof
- Stucco
Kitchen
- Oven
- Plumbed For Gas In Kitchen
- Microwave
- Dishwasher
- Disposal
Flooring
- Tile
- Luxury Vinyl Tile
Bedrooms and Bathrooms
- 7 Bedrooms
- 4 Full Bathrooms
Basement
- Laundry in Basement
- Crawl Space
Utilities
- Forced Air Heating System
- Heating System Uses Natural Gas
Additional Features
- Concrete Porch or Patio
- Property is near public transit and shops
Matterport 3D Tour
Floorplans
Map
Create a Home Valuation Report for This Property
The Home Valuation Report is an in-depth analysis detailing your home's value as well as a comparison with similar homes in the area
Home Values in the Area
Average Home Value in this Area
Tax History
We collect this data history from publicly available records. To have your information removed, we recommend requesting removal directly through your county’s website.
| Year | Tax Paid | Tax Assessment Tax Assessment Total Assessment is a certain percentage of the fair market value that is determined by local assessors to be the total taxable value of land and additions on the property. | Land | Improvement |
|---|---|---|---|---|
| 2025 | $965 | $9,690 | -- | -- |
| 2024 | $790 | $8,020 | -- | -- |
| 2023 | $799 | $11,710 | $1,010 | $10,700 |
| 2022 | $843 | $8,493 | $530 | $7,963 |
| 2021 | $1,858 | $8,730 | $540 | $8,190 |
| 2020 | $612 | $8,080 | $540 | $7,540 |
| 2019 | $612 | $6,057 | $375 | $5,682 |
| 2018 | $408 | $4,504 | $378 | $4,126 |
| 2017 | $412 | $4,504 | $378 | $4,126 |
| 2016 | $397 | $4,364 | $418 | $3,946 |
| 2015 | $395 | $4,364 | $418 | $3,946 |
| 2014 | $214 | $4,720 | $418 | $4,302 |
Source: Public Records
Property History
We collect this data history from publicly available records. To have your information removed, we recommend requesting removal directly through your county’s website.
| Date | Event | Price | List to Sale | Price per Sq Ft |
|---|---|---|---|---|
| 06/18/2026 06/18/26 | Pending | -- | -- | -- |
| 03/24/2026 03/24/26 | Price Changed | $299,900 | -3.3% | $207 / Sq Ft |
| 12/07/2025 12/07/25 | Price Changed | $310,000 | -1.3% | $214 / Sq Ft |
| 09/30/2025 09/30/25 | Price Changed | $314,000 | -1.8% | $217 / Sq Ft |
| 08/01/2025 08/01/25 | For Sale | $319,900 | 0.0% | $221 / Sq Ft |
| 07/21/2025 07/21/25 | Pending | -- | -- | -- |
| 06/16/2025 06/16/25 | For Sale | $319,900 | -- | $221 / Sq Ft |
Source: elevateMLS
Purchase History
We collect this data history from publicly available records. To have your information removed, we recommend requesting removal directly through your county’s website.
| Date | Type | Sale Price | Title Company |
|---|---|---|---|
| Personal Reps Deed | -- | None Listed On Document | |
| Special Warranty Deed | $69,000 | None Listed On Document | |
| Deed | -- | -- | |
| Deed | -- | -- | |
| Deed | -- | -- | |
| Deed | -- | -- |
Source: Public Records
About the Listing Agent
An experienced veteran turned passionate realtor, I bring a unique blend of dedication and charisma to every interaction. With a background steeped in service and a genuine love for connecting with people, I thrive on building relationships and helping others achieve their dreams. My outgoing nature and people-eccentric approach define my journey, whether it's assisting clients in finding their perfect home or simply engaging with the community. I believe in the power of connection and aim to
Manuel's Other Listings
Source: elevateMLS
MLS Number: 2523437
APN: 0-4-29-1-31-015
Disclaimer: Certain information contained herein is derived from information provided by parties other than Homes.com. All information provided is deemed reliable, but is not guaranteed to be accurate and should be independently verified.
The real estate listing information and related content displayed on this site is provided exclusively for consumers’ personal, non-commercial use and may not be used for any purpose other than to identify prospective properties consumers may be interested in purchasing. This information and related content is deemed reliable but is not guaranteed accurate by the Pikes Peak REALTOR® Services Corp d/b/a elevateMLS.
Nearby Homes
- 2006 E 14th St
- 2018 E 16th St
- 1929 E 15th St
- 2114 E 12th St
- 1833 E 13th St
- 1020 Troy Ave
- 1325 N Queens Ave
- 1729 E 14th St
- TBD N Reading Ave
- TBD 002 Oakshire Ln
- TBD 1003 Oakshire Ln
- 1701 Oakshire Ln
- 1804 E 11th St
- 1712 E 14th St
- 2039 E 8th St
- 1529 Oakshire Ln
- 1905 E 8th St
- 1624 E 15th St
- 1910 E 8th St
- 2115 & 2113 E 7th St
Your Personal Tour Guide
Ask me questions while you tour the home.