
Bobby Keen
KEEN REALTY GROUP, INC.
(844) 944-3188
11 Total Sales
1 in University
$550,000 Price

Estimated Value: $348,936
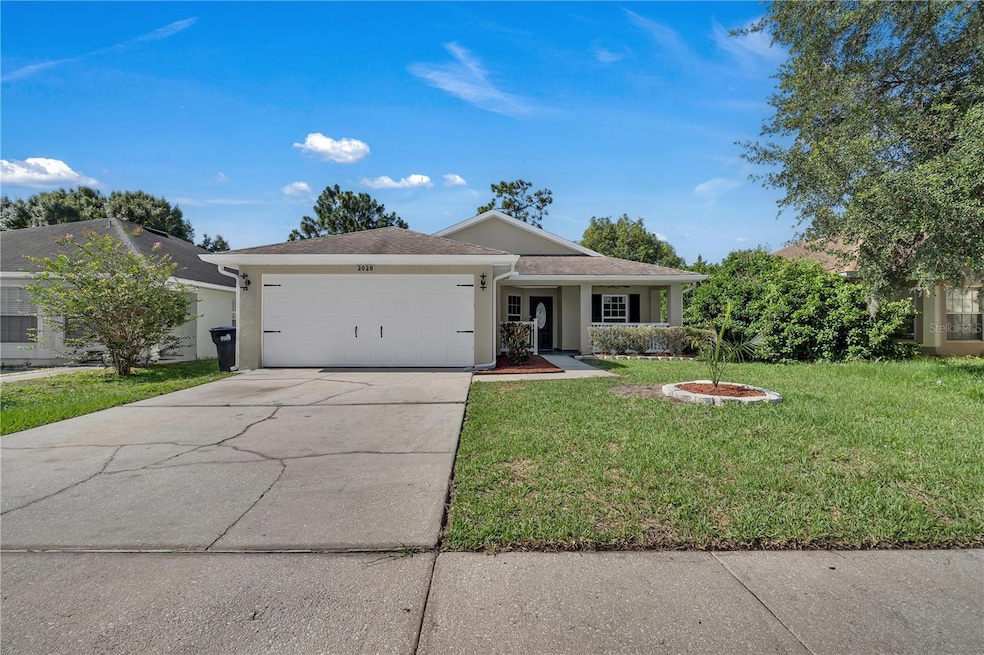
Stunning Renovated Home in a Quiet Cul-de-Sac
This beautifully updated property is situated in a peaceful, in demand and secure cul-de-sac neighborhood. The home has been completely remodeled inside and out, offering modern finishes and thoughtful design throughout.
As you approach the residence, you’ll be welcomed by a charming front porch adorned with natural slate stone and an outdoor ceiling fan—perfect for enjoying your morning coffee. Upon entering, you'll be greeted by a spacious, open-concept kitchen featuring solid wood cabinetry, granite countertops, a cozy breakfast nook, and state-of-the-art stainless steel appliances.
The expansive living area comfortably accommodates both a dining set and a full living room setup, including space for a large television. Brand-new LED lighting and modern fixtures are installed throughout the home, while a contemporary ceiling fan adds an elegant touch to the living room's stylish color palette.
The split floor plan offers optimal privacy, with the generously sized primary suite located on one side of the home. The master bedroom includes walk-in closets and an en-suite bathroom featuring a double vanity with individual lighting, a glass-enclosed shower with a rainfall showerhead, and updated finishes throughout. On the opposite side of the home, you’ll find two additional bedrooms and a full bathroom with a tub.
The screened-in back porch provides a relaxing outdoor space for quiet evenings or entertaining guests. For enhanced energy efficiency, all windows and sliding glass doors are double-pane and Argon-filled. Additional upgrades include a recently installed HVAC system, a water heater from 2016, and an 11-year-old roof with durable Timberline HD shingles. The garage floor has also been treated with epoxy coating for long-lasting durability.
Conveniently located just 2 minutes from a Firestation, 4 minutes from the Waterford Lakes Town Center Outlets, 3 minutes from the Hwy 408, and 7 minutes from the University of Central Florida (UCF), what else could you ask for? This move-in-ready home offers the perfect blend of comfort, style, and practicality.
Last Agent to Sell the Property
LPT REALTY, LLC Brokerage Phone: 407-723-7000 License #3445682 Listed on: 05/22/2025
We collect this data history from publicly available records. To have your information removed, we recommend requesting removal directly through your county’s website.
Bobby Keen
KEEN REALTY GROUP, INC.
(844) 944-3188
11 Total Sales
1 in University
$550,000 Price
David Coker
KELLER WILLIAMS WINTER PARK
(321) 415-7969
50 Total Sales
3 in University
$505K - $745K Price Range
Brett Winters
OLDE TOWN BROKERS INC
(352) 747-0916
67 Total Sales
1 in University
$449,000 Price
Nahed Georgy
COLDWELL BANKER REALTY
(855) 665-1223
63 Total Sales
1 in University
$530,000 Price
Bobby Baldor
EXP REALTY LLC
(689) 209-1575
250 Total Sales
2 in University
$330K - $388K Price Range
Daniel Rodriguez
NEW HEIGHTS REALTY GROUP
(689) 220-1798
118 Total Sales
2 in University
$276K - $485K Price Range
We collect this data history from publicly available records. To have your information removed, we recommend requesting removal directly through your county’s website.
| Date | Buyer | Sale Price | Title Company |
|---|---|---|---|
| $365,000 | Blissful Title | ||
| Soldevila Manuel A | $90,900 | -- |
We collect this data history from publicly available records. To have your information removed, we recommend requesting removal directly through your county’s website.
| Date | Status | Borrower | Loan Amount |
|---|---|---|---|
| Open | $358,387 | ||
| Previous Owner | Soldevila Manuel | $50,000 |
We collect this data history from publicly available records. To have your information removed, we recommend requesting removal directly through your county’s website.
| Date | Event | Price | List to Sale | Price per Sq Ft |
|---|---|---|---|---|
| 06/30/2025 06/30/25 | Sold | $364,999 | 0.0% | $290 / Sq Ft |
| 05/30/2025 05/30/25 | Pending | -- | -- | -- |
| 05/22/2025 05/22/25 | For Sale | $364,999 | -- | $290 / Sq Ft |
We collect this data history from publicly available records. To have your information removed, we recommend requesting removal directly through your county’s website.
| Year | Tax Paid | Tax Assessment Tax Assessment Total Assessment is a certain percentage of the fair market value that is determined by local assessors to be the total taxable value of land and additions on the property. | Land | Improvement |
|---|---|---|---|---|
| 2026 | $5,252 | $287,690 | $65,000 | $222,690 |
| 2025 | $5,252 | $291,480 | $65,000 | $226,480 |
| 2024 | $447 | $280,820 | $65,000 | $215,820 |
| 2023 | $447 | $129,435 | $0 | $0 |
| 2022 | $404 | $125,665 | $0 | $0 |
| 2021 | $383 | $122,005 | $0 | $0 |
| 2020 | $358 | $120,321 | $0 | $0 |
| 2019 | $1,551 | $117,616 | $0 | $0 |
| 2018 | $1,532 | $115,423 | $0 | $0 |
| 2017 | $1,494 | $127,452 | $23,000 | $104,452 |
| 2016 | $1,461 | $121,777 | $21,500 | $100,277 |
| 2015 | $1,481 | $116,062 | $21,000 | $95,062 |
| 2014 | $2,090 | $106,482 | $21,000 | $85,482 |
Seller's Agent in 2025
Laura Zambrano
LPT REALTY, LLC
(407) 683-0360
4 Total Sales
MB
Buyer's Agent in 2025
Mary Margare Bryant
LPT REALTY, LLC
(888) 883-8509
18 Total Sales
Buyer Co-Listing Agent in 2025
Tyler Gibson
LPT REALTY, LLC
(407) 934-0320
188 Total Sales
Source: Stellar MLS
MLS Number: O6310627
APN: 14-2231-0787-00-500
Disclaimer: Certain information contained herein is derived from information provided by parties other than Homes.com. All information provided is deemed reliable, but is not guaranteed to be accurate and should be independently verified.
All data is obtained from various sources and may not have been verified by broker or MLS GRID. Supplied Open House Information is subject to change without notice. All information should be independently reviewed and verified for accuracy. Properties may or may not be listed by the office/agent presenting the information. Some IDX listings have been excluded from this website. IDX information is provided exclusively for personal, non-commercial use, and may not be used for any purpose other than to identify prospective properties consumers may be interested in purchasing. Information is deemed reliable but not guaranteed.
Listings courtesy of Stellar MLS as distributed by MLS GRID.
Based on information submitted to the MLS GRID
Listing Information presented by local MLS brokerage: Ten-X - (888)-952-6393
Ask me questions while you tour the home.