
Seller's Agent in 2023
Jeannette Fulton
Howard Hanna
(330) 603-7949
37 Total Sales
Estimated Value: $678,000 - $788,000
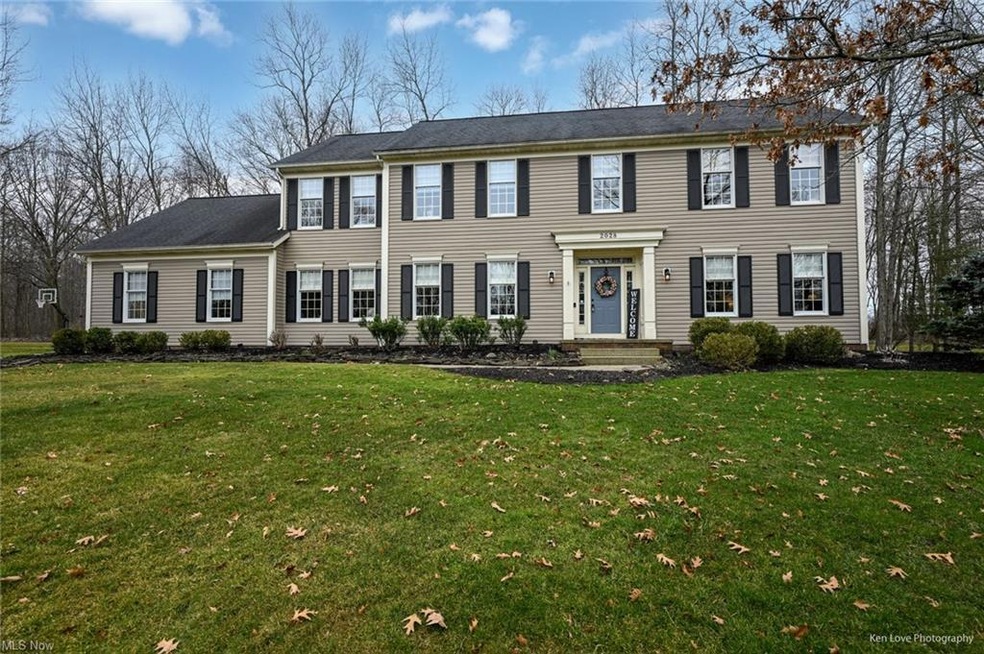
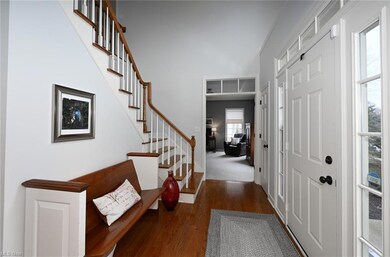
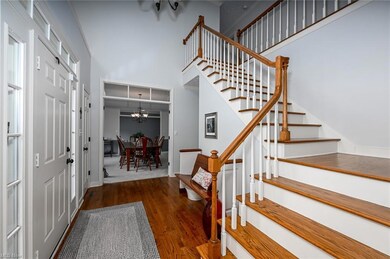
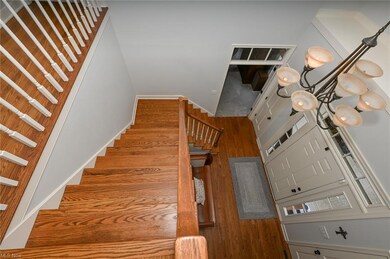
This beautiful, updated throughout, 4-bedroom, 3 full bath two story colonial boasts a cul-de-sac location and a lovely landscaped private wooded yard. The home features an open floor plan with 9-foot ceilings throughout the first level. The welcoming 2-story foyer boasts transoms and hardwood flooring and is
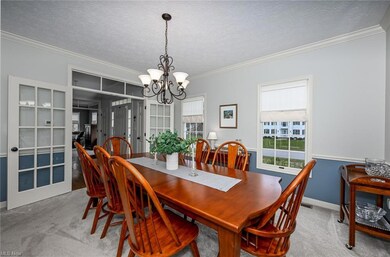
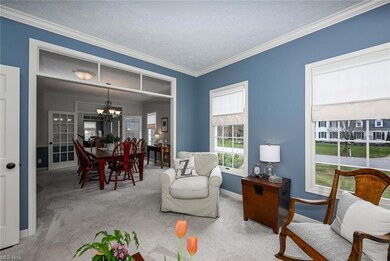
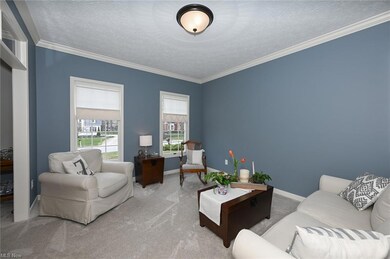
flanked by the spacious dining room featuring wood detailing and the light filled office with French doors. The living room opens to the dining room and offers a perfect place for entertaining. The heart of the home, the large kitchen, features a breakfast bar, granite counters, an abundance of cabinetry, tile backsplash, stainless steel appliances, hardwood flooring and breakfast area that opens to the family room and screened-in porch, paver patio and yard. The family room offers great space for family gatherings and features a gas fireplace with raised hearth, beamed ceiling and bayed window. A full bath and laundry with cabinets, sink and access to the yard and 3-car garage complete the first level. The second level of this amazing home offers a large owners suite with vaulted ceiling and beautifully updated master bath with tile floor and shower, gorgeous free standing soaking tub, vanity with double sinks, water closet and walk-in closet. An updated guest bath with tile floor, double sink vanity and three additional nicely sized bedrooms with abundant closet space complete this level. With its location and amenities this is a house you will want to call home!
Last Agent to Sell the Property
Howard Hanna License #2002014330 Listed on: 03/23/2023
We collect this data history from publicly available records. To have your information removed, we recommend requesting removal directly through your county’s website.
We collect this data history from publicly available records. To have your information removed, we recommend requesting removal directly through your county’s website.
| Date | Buyer | Sale Price | Title Company |
|---|---|---|---|
| -- | None Listed On Document | ||
| $665,000 | None Listed On Document | ||
| -- | Attorney | ||
| $322,500 | Advanced Title |
We collect this data history from publicly available records. To have your information removed, we recommend requesting removal directly through your county’s website.
| Date | Status | Borrower | Loan Amount |
|---|---|---|---|
| Open | $532,000 | ||
| Previous Owner | $259,500 | ||
| Previous Owner | $271,000 | ||
| Previous Owner | $250,000 | ||
| Previous Owner | $225,000 |
We collect this data history from publicly available records. To have your information removed, we recommend requesting removal directly through your county’s website.
| Date | Event | Price | List to Sale | Price per Sq Ft |
|---|---|---|---|---|
| 05/31/2023 05/31/23 | Sold | $665,000 | +2.3% | $190 / Sq Ft |
| 03/29/2023 03/29/23 | Pending | -- | -- | -- |
| 03/23/2023 03/23/23 | For Sale | $650,000 | -- | $186 / Sq Ft |
We collect this data history from publicly available records. To have your information removed, we recommend requesting removal directly through your county’s website.
| Year | Tax Paid | Tax Assessment Tax Assessment Total Assessment is a certain percentage of the fair market value that is determined by local assessors to be the total taxable value of land and additions on the property. | Land | Improvement |
|---|---|---|---|---|
| 2026 | $21,372 | $207,106 | $32,498 | $174,608 |
| 2024 | $9,316 | $180,481 | $30,548 | $149,933 |
| 2023 | $9,316 | $176,673 | $30,548 | $146,125 |
| 2022 | $8,252 | $139,111 | $24,052 | $115,059 |
| 2021 | $8,166 | $139,111 | $24,052 | $115,059 |
| 2020 | $8,125 | $139,110 | $24,050 | $115,060 |
| 2019 | $8,775 | $139,330 | $22,250 | $117,080 |
| 2018 | $8,748 | $139,330 | $22,250 | $117,080 |
| 2017 | $7,942 | $139,330 | $22,250 | $117,080 |
| 2016 | $7,996 | $123,230 | $21,190 | $102,040 |
| 2015 | $7,942 | $123,230 | $21,190 | $102,040 |
| 2014 | $7,964 | $123,230 | $21,190 | $102,040 |
| 2013 | $7,823 | $118,180 | $21,190 | $96,990 |
Seller's Agent in 2023
Jeannette Fulton
Howard Hanna
(330) 603-7949
37 Total Sales
Buyer's Agent in 2023
Cindi Sobol
The Agency Cleveland Northcoast
(216) 406-0068
31 Total Sales
Source: MLS Now
MLS Number: 4446457
APN: 30-06226
Disclaimer: Certain information contained herein is derived from information provided by parties other than Homes.com. All information provided is deemed reliable, but is not guaranteed to be accurate and should be independently verified.
IDX information is provided exclusively for personal, non-commercial use, and may not be used for any purpose other than to identify prospective properties consumers may be interested in purchasing. Information is deemed reliable but not guaranteed.
Ask me questions while you tour the home.