
Betsie Melter
Responds Quickly
Realty ONE Group
(623) 432-8995
50 Total Sales
1 in Alameda
$350,000 Price


Estimated Value: $531,000 - $662,000
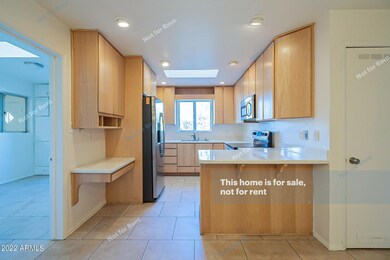
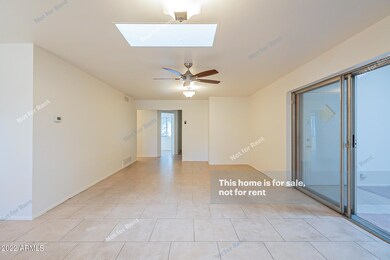
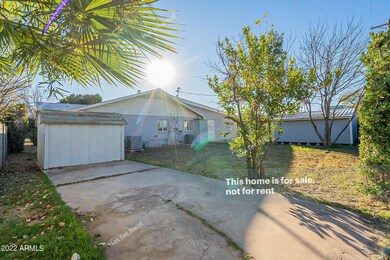
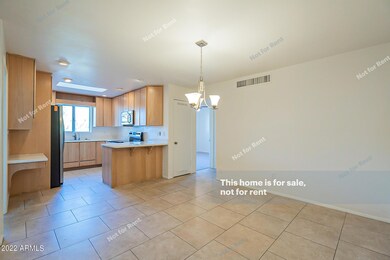
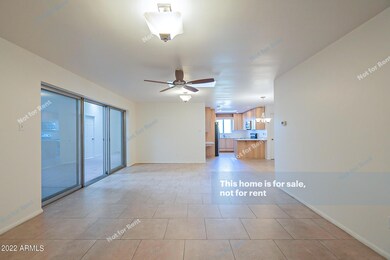
Turn-key residence in Tempe is waiting for you! This charming 3 bed, 2 bath home offers mature front yard & carport parking. Come inside to discover a large-carpeted hallway that will take you from the front to the back & has access to the bedrooms. Spacious great room boasts neutral tile floor & updated lighting/ceiling fans. The kitchen is filled w/natural light & features new wood cabinets, recessed lighting, solid surface countertops, stainless steel appliances, a built-in desk, and a peninsula w/breakfast bar. All bedrooms enjoy soft new carpet. Out the back, you'll find a convenient storage shed, a workshop, & a lush backyard perfect for entertaining. This beauty is waiting on its new owner! Move-in, add your personal touches & make this house your home!
Last Agent to Sell the Property
Daniel Noma
Incyte Realty, LLC License #BR559881000 Listed on: 02/08/2022
We collect this data history from publicly available records. To have your information removed, we recommend requesting removal directly through your county’s website.
Betsie Melter
Realty ONE Group
(623) 432-8995
50 Total Sales
1 in Alameda
$350,000 Price
Leslie Wright
Simply Real Estate
(844) 937-3029
53 Total Sales
1 in Alameda
$595,000 Price
Rebecca Kallhoff
RE/MAX Premier
(623) 755-9970
67 Total Sales
1 in Alameda
$380,000 Price
Shauna Wilson
The Griffin
(802) 810-8414
71 Total Sales
1 in Alameda
$359,000 Price
James Leonard (Jase)
Realty ONE Group
(779) 256-6043
285 Total Sales
1 in Alameda
$445,000 Price
Kimberly Childs
eXp Realty
(888) 623-3426
107 Total Sales
1 in Alameda
$290,000 Price
We collect this data history from publicly available records. To have your information removed, we recommend requesting removal directly through your county’s website.
| Date | Buyer | Sale Price | Title Company |
|---|---|---|---|
| -- | None Listed On Document | ||
| Teran Development Llc | -- | None Listed On Document | |
| Teran Vicente | $480,000 | Navi Title Agency, Pllc | |
| Opendoor Property Trust | $585,000 | Os National | |
| Duan Chi | $312,000 | Empire West Title Agency | |
| Taysom Properties Llc | -- | Empire West Title Agency | |
| Taysom Elvin D | -- | -- |
We collect this data history from publicly available records. To have your information removed, we recommend requesting removal directly through your county’s website.
| Date | Status | Borrower | Loan Amount |
|---|---|---|---|
| Previous Owner | $123,000 | ||
| Previous Owner | Teran Vicente | $432,000 | |
| Previous Owner | Duan Chi | $249,600 |
We collect this data history from publicly available records. To have your information removed, we recommend requesting removal directly through your county’s website.
| Date | Event | Price | List to Sale | Price per Sq Ft | Prior Sale |
|---|---|---|---|---|---|
| 11/03/2022 11/03/22 | Sold | $480,000 | -7.9% | $203 / Sq Ft | |
| 09/15/2022 09/15/22 | Pending | -- | -- | -- | |
| 08/10/2022 08/10/22 | Price Changed | $521,000 | -6.3% | $221 / Sq Ft | |
| 07/28/2022 07/28/22 | Price Changed | $556,000 | -1.4% | $235 / Sq Ft | |
| 07/07/2022 07/07/22 | Price Changed | $564,000 | -3.4% | $239 / Sq Ft | |
| 06/23/2022 06/23/22 | Price Changed | $584,000 | -2.8% | $247 / Sq Ft | |
| 06/09/2022 06/09/22 | Price Changed | $601,000 | -0.8% | $255 / Sq Ft | |
| 05/26/2022 05/26/22 | Price Changed | $606,000 | -0.7% | $257 / Sq Ft | |
| 04/28/2022 04/28/22 | Price Changed | $610,000 | -3.5% | $258 / Sq Ft | |
| 04/14/2022 04/14/22 | Price Changed | $632,000 | -1.6% | $268 / Sq Ft | |
| 03/31/2022 03/31/22 | Price Changed | $642,000 | -0.9% | $272 / Sq Ft | |
| 03/17/2022 03/17/22 | Price Changed | $648,000 | -1.4% | $274 / Sq Ft | |
| 02/08/2022 02/08/22 | For Sale | $657,000 | +110.6% | $278 / Sq Ft | |
| 07/08/2016 07/08/16 | Sold | $312,000 | -5.2% | $128 / Sq Ft | View Prior Sale |
| 06/30/2016 06/30/16 | For Sale | $329,000 | 0.0% | $135 / Sq Ft | |
| 06/30/2016 06/30/16 | Price Changed | $329,000 | 0.0% | $135 / Sq Ft | |
| 05/18/2016 05/18/16 | Pending | -- | -- | -- | |
| 02/02/2016 02/02/16 | Price Changed | $329,000 | -- | $135 / Sq Ft |
We collect this data history from publicly available records. To have your information removed, we recommend requesting removal directly through your county’s website.
| Year | Tax Paid | Tax Assessment Tax Assessment Total Assessment is a certain percentage of the fair market value that is determined by local assessors to be the total taxable value of land and additions on the property. | Land | Improvement |
|---|---|---|---|---|
| 2025 | $3,479 | $29,023 | ||
| 2024 | $2,847 | $28,346 | ||
| 2023 | $2,847 | $45,970 | $9,190 | $36,780 |
| 2022 | $3,160 | $37,420 | $7,480 | $29,940 |
| 2021 | $2,772 | $34,630 | $6,920 | $27,710 |
| 2020 | $2,680 | $32,270 | $6,450 | $25,820 |
| 2019 | $2,629 | $28,520 | $5,700 | $22,820 |
| 2018 | $2,558 | $26,330 | $5,260 | $21,070 |
| 2017 | $2,479 | $25,610 | $5,120 | $20,490 |
| 2016 | $2,843 | $28,100 | $5,620 | $22,480 |
| 2015 | $2,731 | $25,110 | $5,020 | $20,090 |
DN
Seller's Agent in 2022
Daniel Noma
Incyte Realty, LLC
Seller Co-Listing Agent in 2022
Frank Vazquez
Incyte Realty, LLC
(480) 466-5375
17 in this area
1,269 Total Sales
Buyer's Agent in 2022
Mike Ratzken
Two Brothers Realty & Co
(480) 232-9990
9 in this area
249 Total Sales
Seller's Agent in 2016
John Ferrin
HomeSmart Lifestyles
(480) 458-7399
35 Total Sales
Buyer's Agent in 2016
Kelly O'Brien
My Home Group Real Estate
(480) 446-8700
4 Total Sales
Source: Arizona Regional Multiple Listing Service (ARMLS)
MLS Number: 6352779
APN: 133-23-006
Disclaimer: Certain information contained herein is derived from information provided by parties other than Homes.com. All information provided is deemed reliable, but is not guaranteed to be accurate and should be independently verified.
All information should be verified by the recipient and none is guaranteed as accurate by ARMLS
Listing Information presented by local MLS brokerage: Ten-X, local REALTOR®- Arlene Richardson - (888)-952-6393
Ask me questions while you tour the home.