
Rae Lee Jensen
John L. Scott, Inc.
(206) 309-3558
11 Total Sales
1 in North Creek
$1,025,000 Price


Estimated Value: $871,318
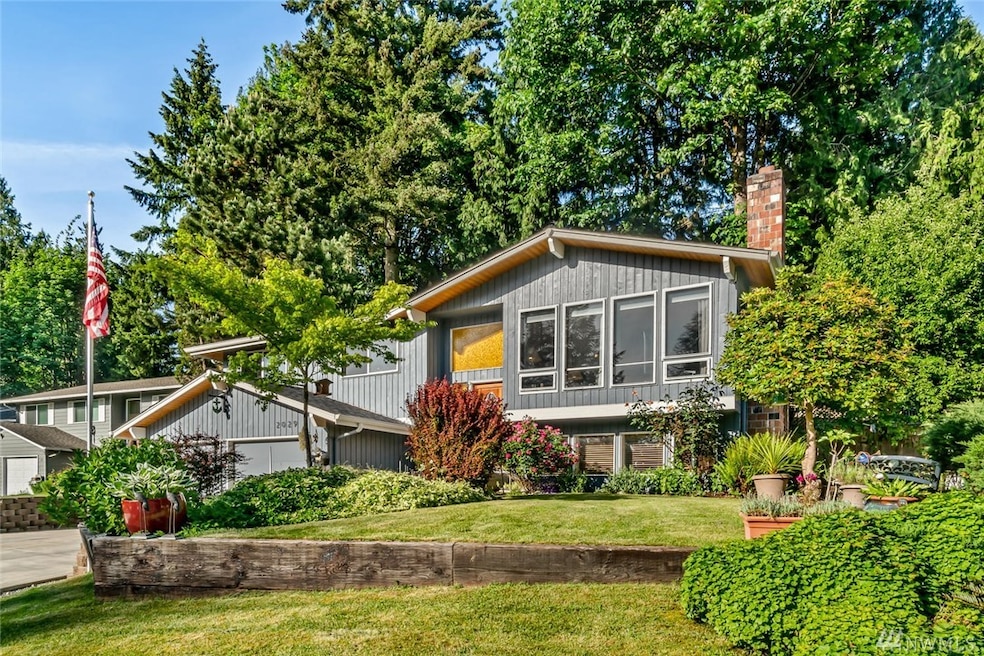
Welcome to magnificent May's Pond! This well established neighborhood features beauty, charm and your own park & pool! The home itself also has it all. Hardwood flooring, slab granite counters, updated baths, new carpet, new paint inside & out, & new appliances. Parking is plentiful on the newly paved driveway. Enjoy fresh veggies from the raised garden beds to prepare in your open concept kitchen, or relax by the fire with your outdoor fir pit! Great commuter location as well! Come and see!!
Last Agent to Sell the Property
Lana Lensvelt
KW Everett License #134566 Listed on: 05/25/2020
Source: Northwest Multiple Listing Service (NWMLS)
MLS#: 1605273
We collect this data history from publicly available records. To have your information removed, we recommend requesting removal directly through your county’s website.
Rae Lee Jensen
John L. Scott, Inc.
(206) 309-3558
11 Total Sales
1 in North Creek
$1,025,000 Price
Cindy Clement
HomeSmart Realty Group
(206) 735-4599
32 Total Sales
1 in North Creek
$1,115,000 Price
Celine Williams
Realty One Group Orca
(360) 763-4211
152 Total Sales
1 in North Creek
$749,900 Price
Lara Dunn
Weichert, Realtors-Pillar NW
(425) 414-8070
29 Total Sales
1 in North Creek
$1,125,000 Price
Hillary Lovitt
Real Broker LLC
(253) 265-4922
169 Total Sales
3 in North Creek
$883K - $2.6M Price Range
Christine Andreasen
eXp Realty
(206) 594-5375
233 Total Sales
1 in North Creek
$475,000 Price
We collect this data history from publicly available records. To have your information removed, we recommend requesting removal directly through your county’s website.
| Date | Buyer | Sale Price | Title Company |
|---|---|---|---|
| $600,000 | First American | ||
| $240,000 | Pnwt | ||
| -- | -- |
We collect this data history from publicly available records. To have your information removed, we recommend requesting removal directly through your county’s website.
| Date | Status | Borrower | Loan Amount |
|---|---|---|---|
| Open | $200,000 | ||
| Open | $570,000 | ||
| Previous Owner | $192,000 |
We collect this data history from publicly available records. To have your information removed, we recommend requesting removal directly through your county’s website.
| Date | Event | Price | List to Sale | Price per Sq Ft |
|---|---|---|---|---|
| 07/01/2020 07/01/20 | Sold | $600,000 | +4.3% | $314 / Sq Ft |
| 05/30/2020 05/30/20 | Pending | -- | -- | -- |
| 05/25/2020 05/25/20 | For Sale | $575,000 | -- | $301 / Sq Ft |
We collect this data history from publicly available records. To have your information removed, we recommend requesting removal directly through your county’s website.
| Year | Tax Paid | Tax Assessment Tax Assessment Total Assessment is a certain percentage of the fair market value that is determined by local assessors to be the total taxable value of land and additions on the property. | Land | Improvement |
|---|---|---|---|---|
| 2026 | $7,485 | $791,900 | $530,000 | $261,900 |
| 2025 | $6,680 | $747,000 | $495,000 | $252,000 |
| 2024 | $6,680 | $693,400 | $450,000 | $243,400 |
| 2023 | $7,067 | $805,000 | $525,000 | $280,000 |
| 2022 | $6,051 | $596,100 | $359,000 | $237,100 |
| 2020 | $5,980 | $495,400 | $287,000 | $208,400 |
| 2019 | $5,548 | $460,800 | $260,000 | $200,800 |
| 2018 | $5,379 | $406,900 | $225,000 | $181,900 |
| 2017 | $4,563 | $346,800 | $187,000 | $159,800 |
| 2016 | $4,078 | $325,400 | $164,000 | $161,400 |
| 2015 | $4,046 | $306,100 | $160,000 | $146,100 |
| 2013 | $3,334 | $222,200 | $120,000 | $102,200 |
L
Seller's Agent in 2020
Lana Lensvelt
KW Everett
Seller Co-Listing Agent in 2020
Sarah Luna Young
Windermere Corporate
(425) 367-8897
65 Total Sales
Buyer's Agent in 2020
Chesil Thye
Skyline Properties, Inc
(425) 455-2065
17 Total Sales
Source: Northwest Multiple Listing Service (NWMLS)
MLS Number: 1605273
APN: 006514-000-012-00
Disclaimer: Certain information contained herein is derived from information provided by parties other than Homes.com. All information provided is deemed reliable, but is not guaranteed to be accurate and should be independently verified.
All data is obtained from various sources and may not have been verified by broker or MLS GRID. Supplied Open House Information is subject to change without notice. All information should be independently reviewed and verified for accuracy. Properties may or may not be listed by the office/agent presenting the information. Listing information is provided by the Northwest Multiple Listing Service (NWMLS). Property information is based on available data that may include MLS information, county records, and other sources. Listings marked with the 3 tree icon and provided by NWMLS. All properties are subject to prior sale or withdrawal. IDX information is provided exclusively for consumers’ personal noncommercial use, that it may not be used for any purpose other than to identify prospective properties consumers may be interested in purchasing, that the data is deemed reliable but is not guaranteed by MLS GRID. ©2026 NWMLS.
Based on information submitted to the MLS GRID
Listings courtesy of Northwest Multiple Listing Service (NWMLS) as distributed by MLS GRID
Ask me questions while you tour the home.