
Christine Andreasen
Responds Quickly
eXp Realty
(206) 594-5375
234 Total Sales
1 in North Creek
$475,000 Price
Estimated Value: $798,824
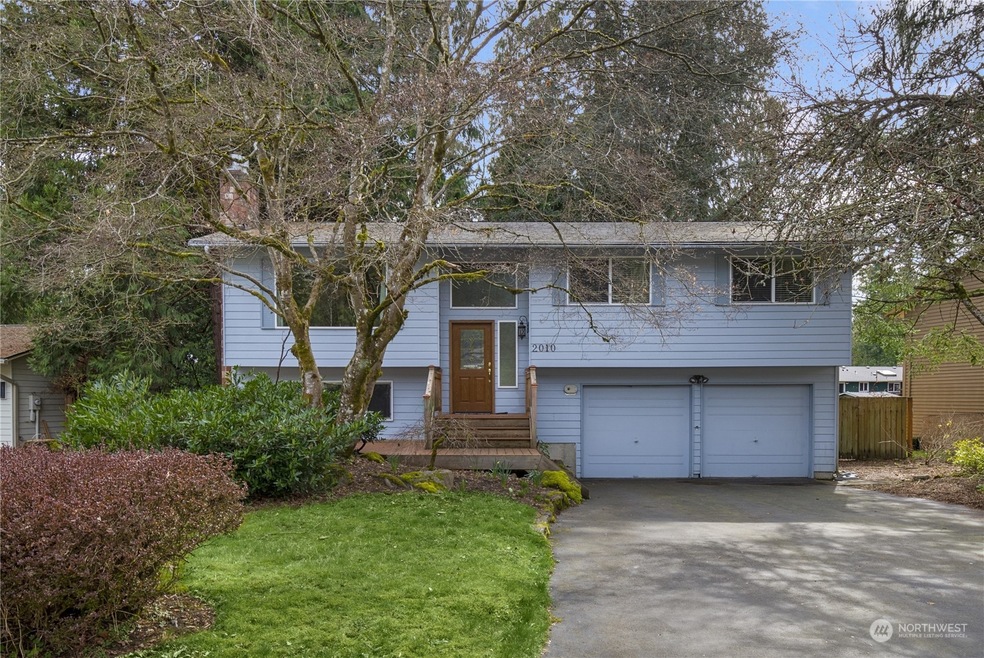
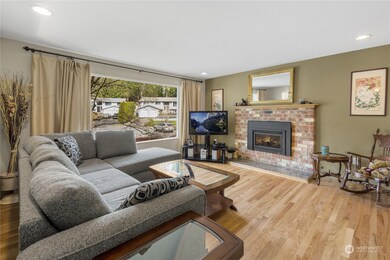
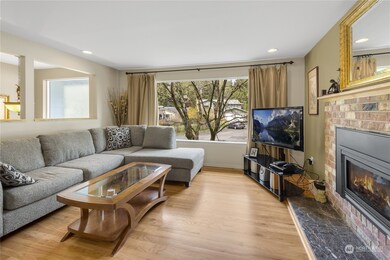
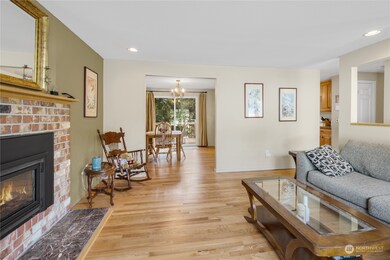
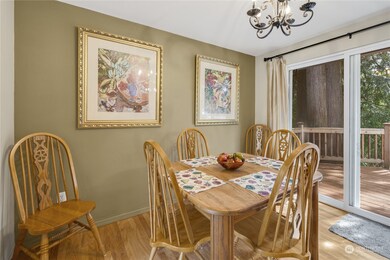
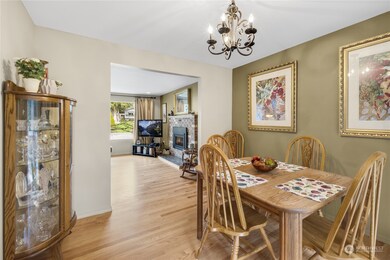
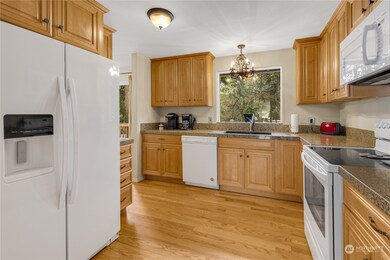
Welcome to May's Pond! Spacious layout with ample natural light, perfect for entertaining loved ones or simply enjoying your own company. Relax on your private trex deck surrounded by lush greenery, or unwind in your cozy living room complete with a cozy fireplace for chilly evenings. With amenities like top-rated schools, parks, trails, shopping and dining just moments away. Fully fenced backyard private backyard. This home offers the ultimate in comfort and convenience. Don't miss out on the opportunity to call this beautiful property yours!
Last Agent to Sell the Property
Realty One Group Orca License #27856 Listed on: 04/27/2023
Source: Northwest Multiple Listing Service (NWMLS)
MLS#: 2048284
We collect this data history from publicly available records. To have your information removed, we recommend requesting removal directly through your county’s website.
Christine Andreasen
eXp Realty
(206) 594-5375
234 Total Sales
1 in North Creek
$475,000 Price
Eryn Joslyn
COMPASS
(206) 207-8727
63 Total Sales
1 in North Creek
$745,000 Price
Mike Pavone
Windermere Real Estate/East
(206) 594-4100
160 Total Sales
3 in North Creek
$735K - $2.1M Price Range
Yusef Nadir
KW Greater Seattle
(206) 594-4144
49 Total Sales
1 in North Creek
$11,000,000 Price
Marcel Kluetz
COMPASS
(206) 210-3012
41 Total Sales
1 in North Creek
$1,775,000 Price
Donita Dickinson
Donita Dickinson RE, Inc
(425) 650-2892
50 Total Sales
1 in North Creek
$955,000 Price
We collect this data history from publicly available records. To have your information removed, we recommend requesting removal directly through your county’s website.
| Year | Tax Paid | Tax Assessment Tax Assessment Total Assessment is a certain percentage of the fair market value that is determined by local assessors to be the total taxable value of land and additions on the property. | Land | Improvement |
|---|---|---|---|---|
| 2026 | $7,325 | $774,600 | $530,000 | $244,600 |
| 2025 | $7,198 | $730,300 | $495,000 | $235,300 |
| 2024 | $7,198 | $748,400 | $450,000 | $298,400 |
| 2023 | $7,214 | $822,100 | $525,000 | $297,100 |
| 2022 | $6,194 | $610,500 | $359,000 | $251,500 |
| 2020 | $6,076 | $503,500 | $287,000 | $216,500 |
| 2019 | $5,757 | $478,500 | $260,000 | $218,500 |
| 2018 | $5,554 | $420,500 | $225,000 | $195,500 |
| 2017 | $4,905 | $373,500 | $187,000 | $186,500 |
| 2016 | $4,404 | $352,300 | $164,000 | $188,300 |
| 2015 | $4,323 | $327,800 | $160,000 | $167,800 |
| 2013 | $3,200 | $212,900 | $120,000 | $92,900 |
Seller's Agent in 2023
Mike Davis
Realty One Group Orca
(206) 390-3700
1 in this area
32 Total Sales
RA
Buyer's Agent in 2023
Ravinder Aluri
Kelly Right RE of Seattle LLC
(425) 215-3774
4 in this area
92 Total Sales
Seller's Agent in 2012
Jennifer Reyer
Windermere Corporate
(206) 669-4509
3 in this area
81 Total Sales
BZ
Buyer's Agent in 2012
Barbara Zeff
RSVP Real Estate-ERA Powered
Source: Northwest Multiple Listing Service (NWMLS)
MLS Number: 2048284
APN: 006514-000-027-00
Disclaimer: Certain information contained herein is derived from information provided by parties other than Homes.com. All information provided is deemed reliable, but is not guaranteed to be accurate and should be independently verified.
All data is obtained from various sources and may not have been verified by broker or MLS GRID. Supplied Open House Information is subject to change without notice. All information should be independently reviewed and verified for accuracy. Properties may or may not be listed by the office/agent presenting the information. Listing information is provided by the Northwest Multiple Listing Service (NWMLS). Property information is based on available data that may include MLS information, county records, and other sources. Listings marked with the 3 tree icon and provided by NWMLS. All properties are subject to prior sale or withdrawal. IDX information is provided exclusively for consumers’ personal noncommercial use, that it may not be used for any purpose other than to identify prospective properties consumers may be interested in purchasing, that the data is deemed reliable but is not guaranteed by MLS GRID. ©2026 NWMLS.
Based on information submitted to the MLS GRID
Listings courtesy of Northwest Multiple Listing Service (NWMLS) as distributed by MLS GRID
Ask me questions while you tour the home.