
Chloé Ifergan
Jameson Sotheby's Intl Realty
(855) 232-0459
92 Total Sales
3 in Ukrainian Village
$475K - $985K Price Range

Estimated Value: $550,711 - $617,000
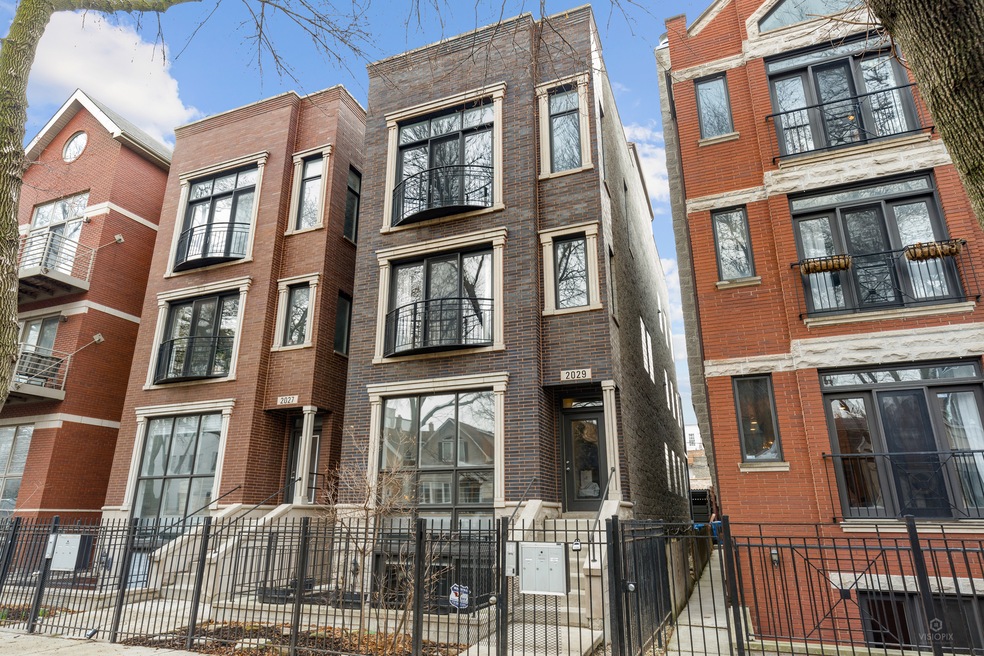
Welcome Home! Located on a quiet tree-lined street in desirable Ukrainian Village, this inviting 2 bed/2 bath condo is waiting for you. Stepping inside, you are welcomed by gorgeous hardwood floors, tall ceilings with crown moldings, and lots of natural light flowing through the Juliet balcony. Enjoy preparing your favorite meals in the chef's kitchen including DCS range, KitchenAid French door refrigerator, granite countertops, and oversized peninsula. The open concept living area provides plenty of square footage for entertaining as well as office space. After a long day, retreat into the primary suite, which features a walk-in closet and spa-like bath with dual vanities, jetted jacuzzi tub, and a separate shower. Second bedroom features a large closet, custom board and batten walls and is an ideal space for a guest room, nursery, or an office. Oversized private deck overlooking grassy backyard can be enjoyed year round. Lots of updates over the last few years: Furnace and A/C were replaced in 2019, water heater replaced in 2018, in-unit laundry features state-of-the-art Samsung steam washer and dryer that are only a couple years old. Large closet under the stairs with custom organizers as well as additional storage unit in the basement. Unit comes with 1 covered parking spot. Location can't be beat as you are steps away from public transportation, Mariano's, shopping, restaurants (Roots, Parson's Chicken and Fish, Black Dog Gelato and coming soon Shake It), nightlife and much more. Association is 100% owner occupied.
Last Agent to Sell the Property
Barr Agency Inc License #475143972 Listed on: 03/30/2021
We collect this data history from publicly available records. To have your information removed, we recommend requesting removal directly through your county’s website.
Chloé Ifergan
Jameson Sotheby's Intl Realty
(855) 232-0459
92 Total Sales
3 in Ukrainian Village
$475K - $985K Price Range
Larissa Magajne
@properties Christie's International Real Estate
(844) 679-0536
56 Total Sales
1 in Ukrainian Village
$265,000 Price
Kenneth Sabino
Baird & Warner
(773) 906-4690
47 Total Sales
1 in Ukrainian Village
$532,000 Price
Cornelis Hoogstraten
RE/MAX Premier
(888) 413-6257
97 Total Sales
1 in Ukrainian Village
$427,500 Price
Kelly Johnson
@properties Christie's International Real Estate
(202) 875-5198
70 Total Sales
1 in Ukrainian Village
$857,000 Price
Rafay Qamar
Real Broker LLC
(833) 359-9113
1,072 Total Sales
2 in Ukrainian Village
$504K - $680K Price Range
We collect this data history from publicly available records. To have your information removed, we recommend requesting removal directly through your county’s website.
| Date | Buyer | Sale Price | Title Company |
|---|---|---|---|
| $437,000 | Attorneys Ttl Guaranty Fund | ||
| Cartus Financial Corp | $347,000 | Bt | |
| Roston Adam | $347,000 | Bt | |
| Marquess Donald P | $341,000 | Ctic | |
| Marshek Daniel S | $456,000 | Cti |
We collect this data history from publicly available records. To have your information removed, we recommend requesting removal directly through your county’s website.
| Date | Status | Borrower | Loan Amount |
|---|---|---|---|
| Open | $349,600 | ||
| Previous Owner | Roston Adam | $254,800 | |
| Previous Owner | Roston Adam | $269,500 | |
| Previous Owner | Roston Adam | $272,000 | |
| Previous Owner | Roston Adam | $272,000 | |
| Previous Owner | Roston Adam | $276,000 | |
| Previous Owner | Roston Adam | $277,600 | |
| Closed | Roston Adam | $277,600 | |
| Previous Owner | Marquess Donald P | $128,000 | |
| Previous Owner | Marquess Donald P | $86,000 | |
| Closed | Marquess Donald P | $272,656 | |
| Closed | Marshek Daniel S | $364,400 |
We collect this data history from publicly available records. To have your information removed, we recommend requesting removal directly through your county’s website.
| Date | Event | Price | List to Sale | Price per Sq Ft |
|---|---|---|---|---|
| 05/17/2021 05/17/21 | Sold | $437,000 | +1.7% | -- |
| 04/01/2021 04/01/21 | Pending | -- | -- | -- |
| 03/30/2021 03/30/21 | For Sale | $429,900 | -- | -- |
We collect this data history from publicly available records. To have your information removed, we recommend requesting removal directly through your county’s website.
| Year | Tax Paid | Tax Assessment Tax Assessment Total Assessment is a certain percentage of the fair market value that is determined by local assessors to be the total taxable value of land and additions on the property. | Land | Improvement |
|---|---|---|---|---|
| 2025 | $7,008 | $43,020 | $6,969 | $36,051 |
| 2024 | $7,008 | $43,020 | $6,969 | $36,051 |
| 2023 | $6,811 | $33,117 | $2,724 | $30,393 |
| 2022 | $6,811 | $33,117 | $2,724 | $30,393 |
| 2021 | $5,989 | $33,115 | $2,723 | $30,392 |
| 2020 | $6,777 | $33,522 | $2,723 | $30,799 |
| 2019 | $6,755 | $37,049 | $2,723 | $34,326 |
| 2018 | $6,640 | $37,049 | $2,723 | $34,326 |
| 2017 | $6,458 | $29,998 | $2,403 | $27,595 |
| 2016 | $6,008 | $29,998 | $2,403 | $27,595 |
| 2015 | $5,497 | $29,998 | $2,403 | $27,595 |
| 2014 | $4,321 | $23,289 | $2,042 | $21,247 |
| 2013 | $4,236 | $23,289 | $2,042 | $21,247 |
PA
Seller's Agent in 2021
Paul Antonov
Barr Agency Inc
(847) 321-1767
2 Total Sales
Buyer's Agent in 2021
James Gurick
Baird Warner
(703) 772-6264
94 Total Sales
Source: Midwest Real Estate Data (MRED)
MLS Number: MRD11036466
APN: 17-06-331-057-1004
Disclaimer: Certain information contained herein is derived from information provided by parties other than Homes.com. All information provided is deemed reliable, but is not guaranteed to be accurate and should be independently verified.
All data is obtained from various sources and may not have been verified by broker or MLS GRID. Supplied Open House Information is subject to change without notice. All information should be independently reviewed and verified for accuracy. Properties may or may not be listed by the office/agent presenting the information. Some IDX listings have been excluded from this website.
Listings courtesy of Midwest Real Estate Data (MRED) as distributed by MLS GRID.
Based on information submitted to the MLS GRID
Ask me questions while you tour the home.