
Cynthia Ward
Weaverville Realty
(828) 519-5292
63 Total Sales
2 in Black Mountain
$460K - $620K Price Range
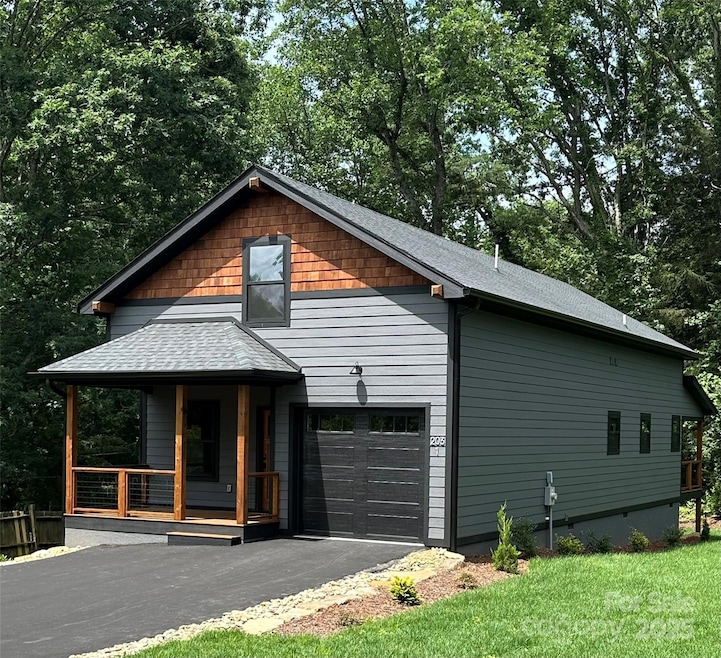
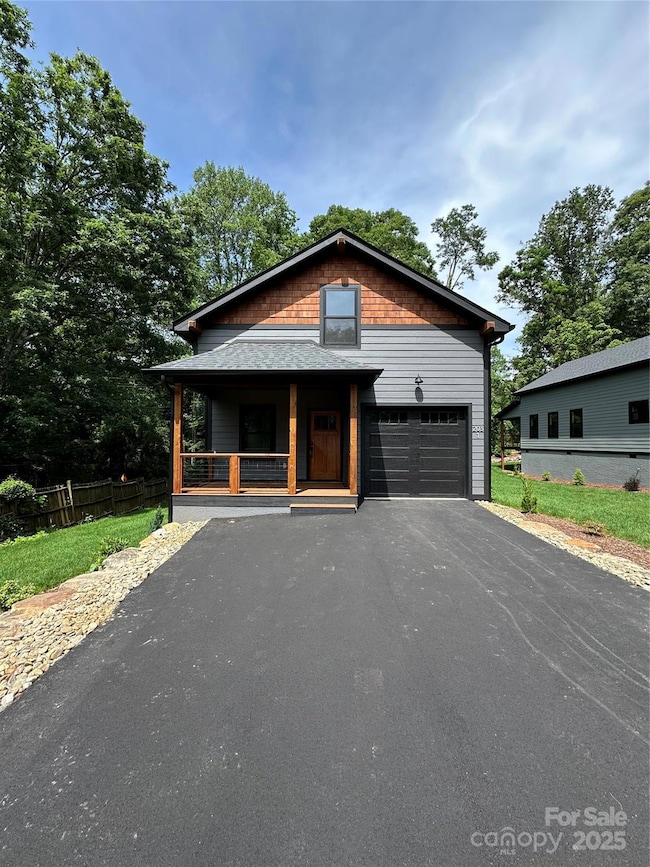
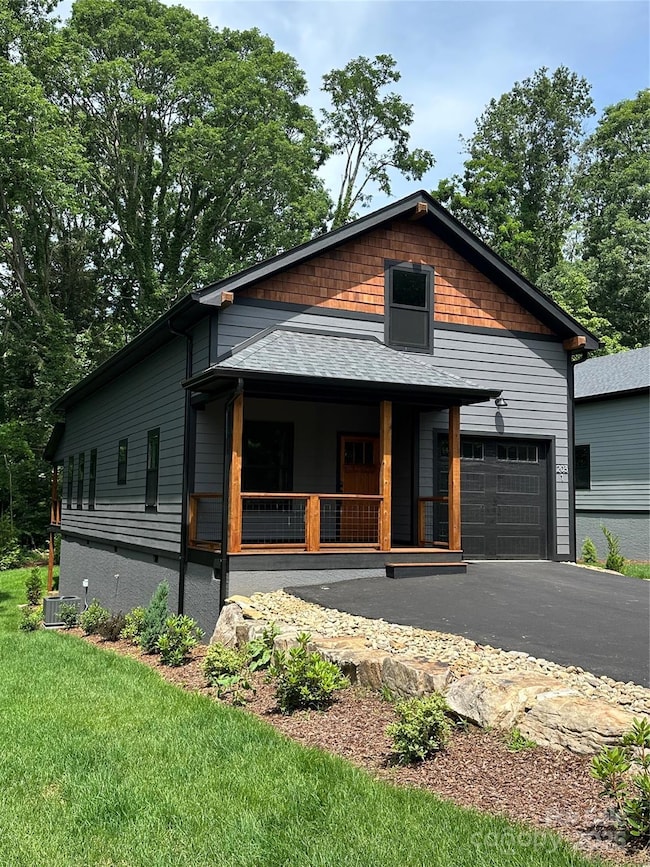
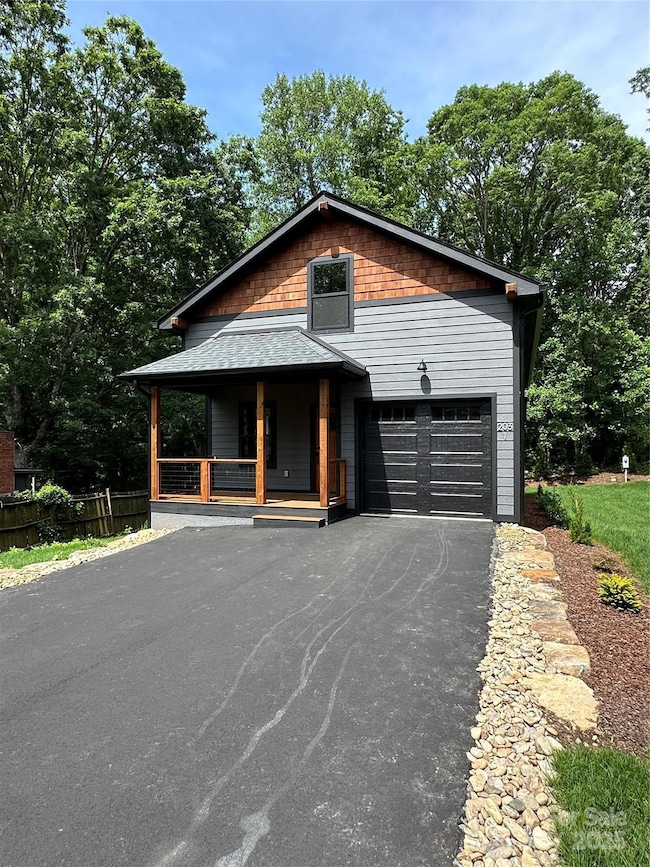
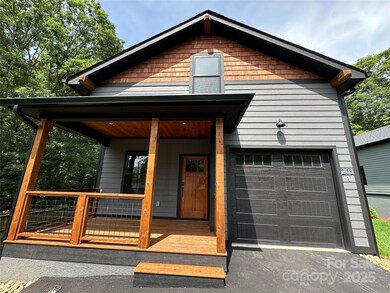
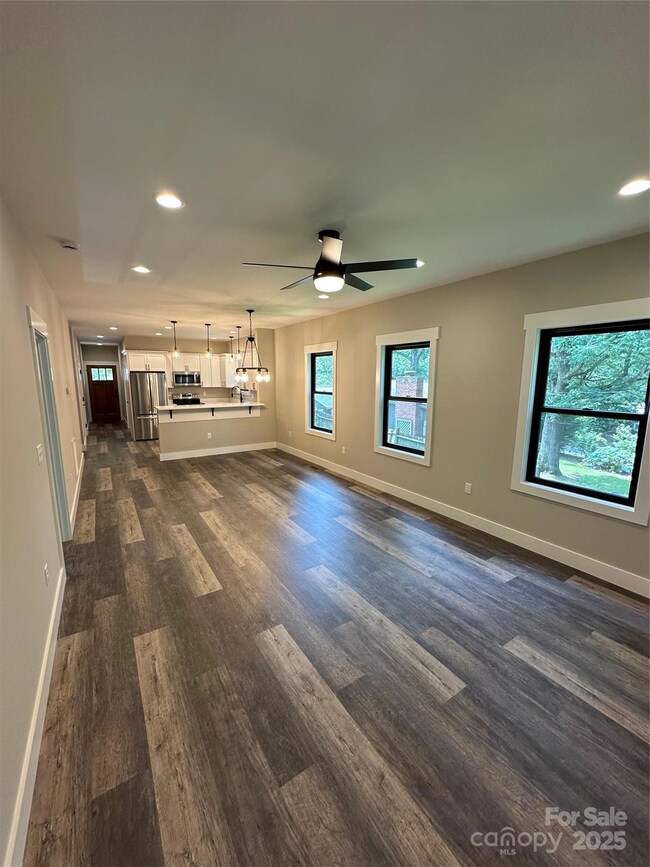
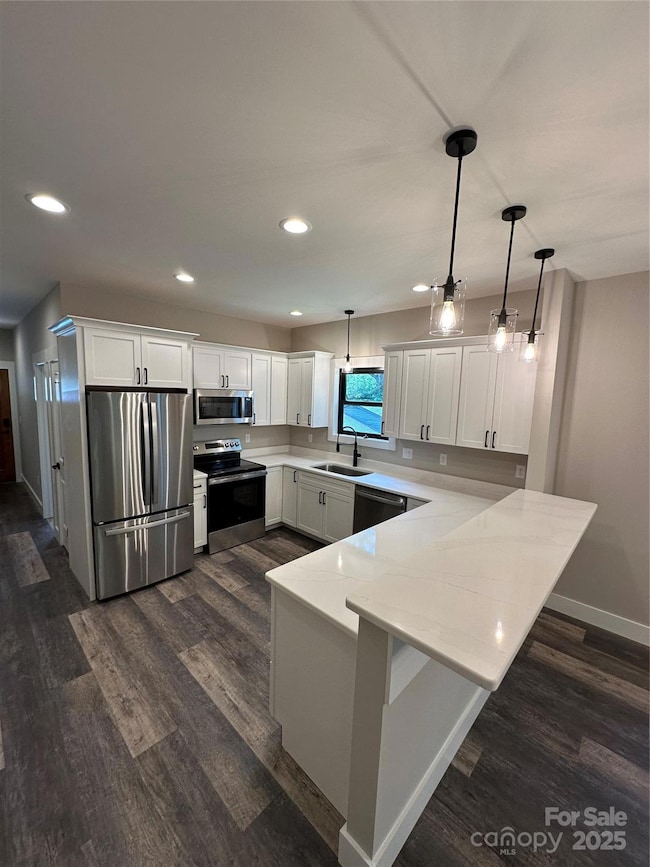
Great location and new construction in Black Mountain! Close to Lake Tomahawk, downtown Black Mountain, and Montreat. The kitchen offers granite countertops, stainless steel appliances, semi-custom shaker cabinets and delta plumbing fixtures. The open concept living and kitchen area are great for entertaining. The porch would be a nice area to grill or just enjoy the mountain air. Primary bedroom is on the main level with an adjoining main bath. The second bedroom on the main level would be a great flex space or office. There are two large bedrooms upstairs, a computer niche and bathroom. This would be a great first home, second mountain home, or an investment property.
Last Agent to Sell the Property
Keller Williams Professionals Brokerage Email: astafford@kw.com License #313143 Listed on: 07/08/2025
Cynthia Ward
Weaverville Realty
(828) 519-5292
63 Total Sales
2 in Black Mountain
$460K - $620K Price Range
Sammi Smith
Keller Williams Lake Norman
(828) 845-1933
128 Total Sales
1 in Black Mountain
$199,000 Price
Trip Howell
Mosaic Community Lifestyle Realty
(828) 672-3550
80 Total Sales
5 in Black Mountain
$235K - $901K Price Range
Adrienne Priest
Helen Adams Realty
(704) 368-3384
112 Total Sales
1 in Black Mountain
$655,000 Price
Kim Gentry Justus
Ivester Jackson Blackstream
(828) 672-3470
68 Total Sales
1 in Black Mountain
$47,500 Price
Athena Cermak
Keller Williams Professionals
(828) 672-3601
135 Total Sales
1 in Black Mountain
$275,000 Price
We collect this data history from publicly available records. To have your information removed, we recommend requesting removal directly through your county’s website.
| Date | Event | Price | List to Sale | Price per Sq Ft |
|---|---|---|---|---|
| 10/24/2025 10/24/25 | Sold | $692,500 | -0.9% | $364 / Sq Ft |
| 09/04/2025 09/04/25 | Price Changed | $699,000 | -2.8% | $368 / Sq Ft |
| 07/08/2025 07/08/25 | For Sale | $719,000 | -- | $378 / Sq Ft |
We collect this data history from publicly available records. To have your information removed, we recommend requesting removal directly through your county’s website.
| Year | Tax Paid | Tax Assessment Tax Assessment Total Assessment is a certain percentage of the fair market value that is determined by local assessors to be the total taxable value of land and additions on the property. | Land | Improvement |
|---|---|---|---|---|
| 2025 | -- | $8,260 | $1,990 | $6,270 |
| 2024 | $613 | $7,270 | $1,750 | $5,520 |
| 2023 | $572 | $6,950 | $1,670 | $5,280 |
| 2022 | $556 | $6,950 | $1,670 | $5,280 |
| 2021 | $520 | $6,150 | $1,670 | $4,480 |
| 2020 | $513 | $5,940 | $1,610 | $4,330 |
| 2019 | $529 | $6,040 | $1,640 | $4,400 |
| 2018 | $506 | $5,930 | $1,610 | $4,320 |
| 2017 | $496 | $5,930 | $1,610 | $4,320 |
| 2016 | $493 | $5,720 | $1,550 | $4,170 |
| 2015 | $496 | $5,720 | $1,550 | $4,170 |
| 2013 | -- | $5,570 | $1,510 | $4,060 |
| 2012 | -- | $5,430 | $1,470 | $3,960 |
AS
Seller's Agent in 2025
Anne Stafford
Keller Williams Professionals
(828) 712-0616
22 Total Sales
Buyer's Agent in 2025
Laurie Gardner
Nest Realty Asheville
(828) 707-6077
13 Total Sales
Source: Canopy MLS
MLS Number: 4278596
Disclaimer: Certain information contained herein is derived from information provided by parties other than Homes.com. All information provided is deemed reliable, but is not guaranteed to be accurate and should be independently verified.
All data is obtained from various sources and may not have been verified by broker or MLS GRID. Supplied Open House Information is subject to change without notice. All information should be independently reviewed and verified for accuracy. Properties may or may not be listed by the office/agent presenting the information. Some IDX listings have been excluded from this website.
Based on information submitted to the MLS GRID
Listings courtesy of Canopy MLS as distributed by MLS GRID
Ask me questions while you tour the home.