
Luigui Corral
RE/MAX American Dream
(224) 212-1953
177 Total Sales
3 in Libertyville
$770K - $1M Price Range
Estimated Value: $830,000 - $914,094
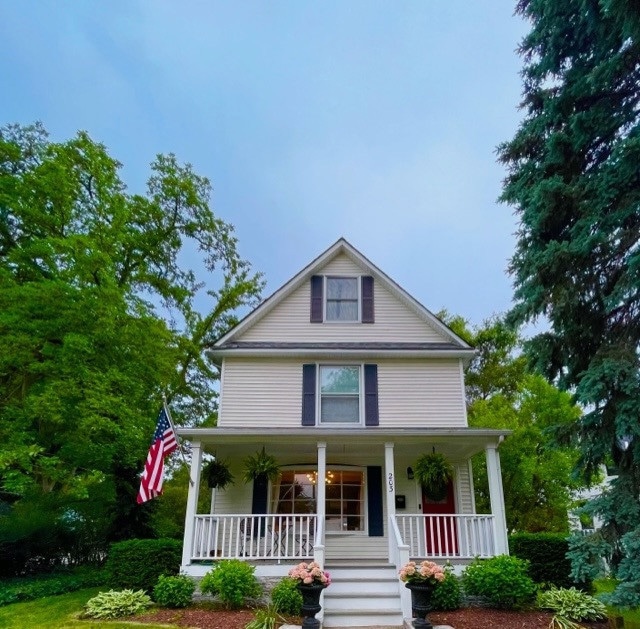
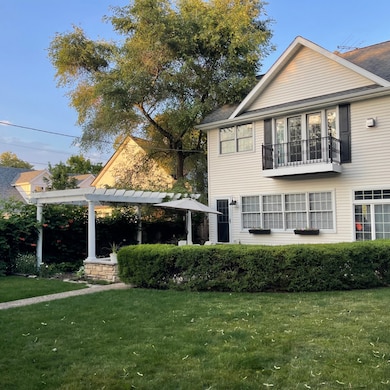
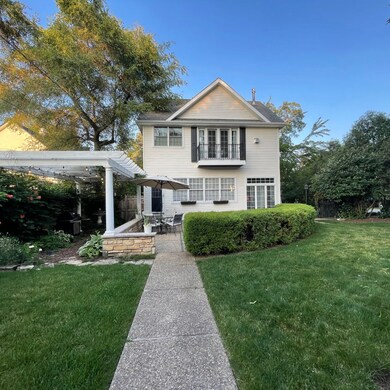
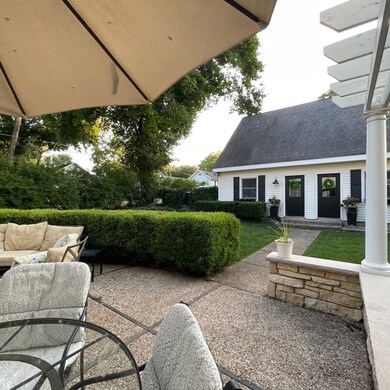
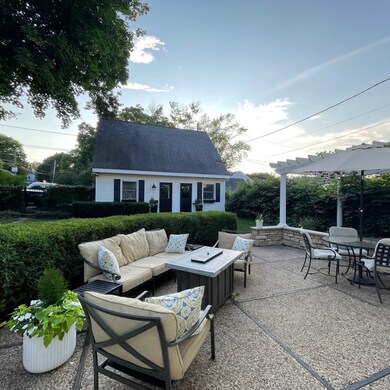
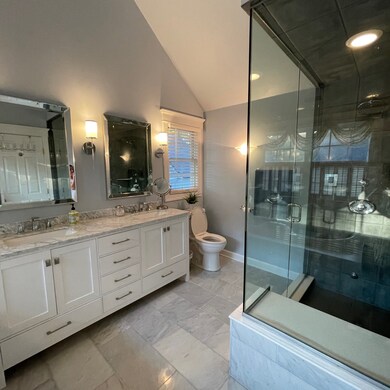
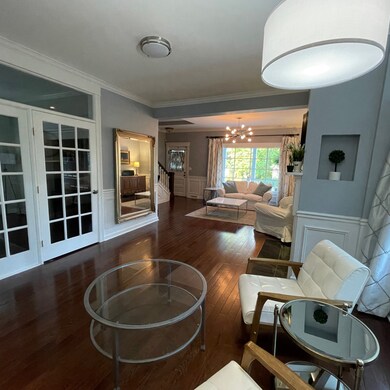
Located in the desirable Heritage area of Libertyville.Nearby distance to the downtown with all the restaurants and downtown activities Libertyville has to offer. Beautiful traditional home with modern updates.The kitchen has tons of windows overlooking the landscaped backyard. Unlike most original homes in this area, this one has ample closet space with walk-in closets.Two Separate Laundry areas one on the Second floor and one in the Basement. An additional full bathroom was recently added to the basement for additional entertaining. Major bonus, a two-story detached garage with two offices for those who work from home.More parking than typical for the Heritage area, two and a half garage parking spaces, plus an additional parking pad. This property is not to be missed.
Last Agent to Sell the Property
Illinois Discount Realty License #471016540 Listed on: 07/05/2023
Last Buyer's Agent
@properties Christie's International Real Estate License #475107144
We collect this data history from publicly available records. To have your information removed, we recommend requesting removal directly through your county’s website.
Luigui Corral
RE/MAX American Dream
(224) 212-1953
177 Total Sales
3 in Libertyville
$770K - $1M Price Range
Michelle Nunez
Baird & Warner
(224) 507-6323
223 Total Sales
5 in Libertyville
$450K - $916K Price Range
Renee Clark
@properties Christie's International Real Estate
(224) 412-5142
184 Total Sales
1 in Libertyville
$454,000 Price
Beth Kaim
eXp Realty
(224) 366-9429
130 Total Sales
1 in Libertyville
$625,000 Price
David Pickard
RE/MAX Suburban
(844) 421-2482
154 Total Sales
1 in Libertyville
$530,416 Price
Marjorie Richter
Baird & Warner
(224) 332-3493
46 Total Sales
6 in Libertyville
$540K - $1.8M Price Range
We collect this data history from publicly available records. To have your information removed, we recommend requesting removal directly through your county’s website.
| Date | Buyer | Sale Price | Title Company |
|---|---|---|---|
| $700,000 | First American Title | ||
| Delude Joseph B | $229,000 | Chicago Title Insurance Co |
We collect this data history from publicly available records. To have your information removed, we recommend requesting removal directly through your county’s website.
| Date | Status | Borrower | Loan Amount |
|---|---|---|---|
| Previous Owner | $460,000 | ||
| Previous Owner | Delude Joseph B | $352,500 | |
| Previous Owner | Delude Joseph B | $114,500 | |
| Previous Owner | Deludejoseph B B | $392,300 | |
| Previous Owner | Delude Joseph G | $100,000 | |
| Previous Owner | Delude Joseph B | $457,000 | |
| Previous Owner | Delude Joseph B | $185,000 |
We collect this data history from publicly available records. To have your information removed, we recommend requesting removal directly through your county’s website.
| Date | Event | Price | List to Sale | Price per Sq Ft |
|---|---|---|---|---|
| 10/13/2023 10/13/23 | Sold | $700,000 | +2.9% | $212 / Sq Ft |
| 08/20/2023 08/20/23 | Pending | -- | -- | -- |
| 08/16/2023 08/16/23 | For Sale | $680,000 | -2.9% | $206 / Sq Ft |
| 08/04/2023 08/04/23 | Off Market | $700,000 | -- | -- |
| 07/10/2023 07/10/23 | Pending | -- | -- | -- |
| 07/05/2023 07/05/23 | For Sale | $680,000 | -- | $206 / Sq Ft |
We collect this data history from publicly available records. To have your information removed, we recommend requesting removal directly through your county’s website.
| Year | Tax Paid | Tax Assessment Tax Assessment Total Assessment is a certain percentage of the fair market value that is determined by local assessors to be the total taxable value of land and additions on the property. | Land | Improvement |
|---|---|---|---|---|
| 2025 | $16,862 | $253,392 | $90,336 | $163,056 |
| 2024 | $16,124 | $226,583 | $87,247 | $139,336 |
| 2023 | $14,408 | $208,986 | $80,471 | $128,515 |
| 2022 | $14,408 | $186,892 | $77,347 | $109,545 |
| 2021 | $13,872 | $182,869 | $75,682 | $107,187 |
| 2020 | $13,351 | $179,795 | $74,410 | $105,385 |
| 2019 | $13,019 | $177,375 | $73,702 | $103,673 |
| 2018 | $12,983 | $182,740 | $76,668 | $106,072 |
| 2017 | $12,803 | $176,971 | $74,248 | $102,723 |
| 2016 | $12,382 | $167,792 | $70,397 | $97,395 |
| 2015 | $12,273 | $156,830 | $65,798 | $91,032 |
| 2014 | $11,646 | $143,264 | $60,106 | $83,158 |
| 2012 | $11,243 | $147,457 | $61,865 | $85,592 |
Seller's Agent in 2023
Vanessa Carlson
Illinois Discount Realty
(708) 542-4577
538 Total Sales
Buyer's Agent in 2023
Andrew Herrmann
@ Properties
(708) 207-3006
49 Total Sales
Source: Midwest Real Estate Data (MRED)
MLS Number: 11823675
APN: 11-21-206-004
Disclaimer: Certain information contained herein is derived from information provided by parties other than Homes.com. All information provided is deemed reliable, but is not guaranteed to be accurate and should be independently verified.
All data is obtained from various sources and may not have been verified by broker or MLS GRID. Supplied Open House Information is subject to change without notice. All information should be independently reviewed and verified for accuracy. Properties may or may not be listed by the office/agent presenting the information. Some IDX listings have been excluded from this website.
Listings courtesy of Midwest Real Estate Data (MRED) as distributed by MLS GRID.
Based on information submitted to the MLS GRID
Ask me questions while you tour the home.