
Ross Vasiliev
Core Realty & Investments, Inc
(224) 706-1314
72 Total Sales
1 in Libertyville
$152,500 Price

Estimated Value: $461,000 - $489,303
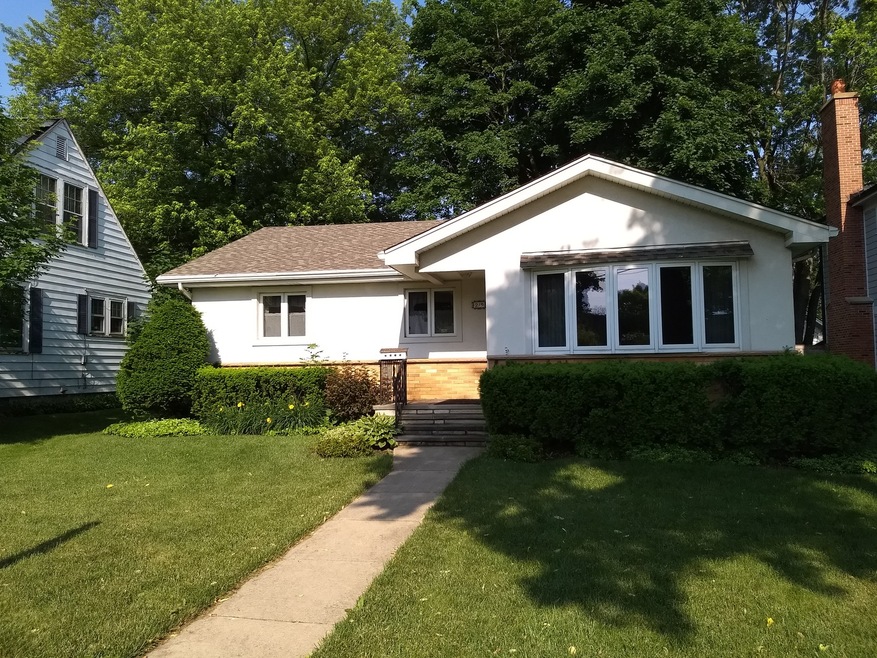
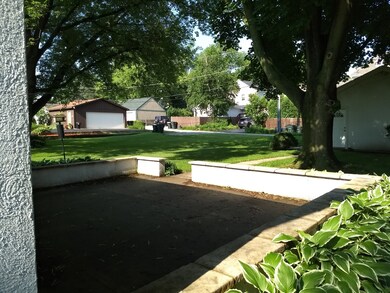
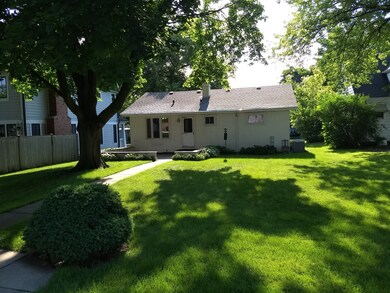
Charming ranch house within walking distance to downtown. Private landscaped yard with patio and oversized 2 car garage. Lots of storage in the unfinished basement. Beautiful hardwood floors in living room and bedrooms. Freshly painted throughout. Perfect home for someone that wants easy access to all the amenities that Libertyville is known for.
Last Agent to Rent the Property
Allen R. Schmidt License #471004832 Listed on: 06/16/2018
We collect this data history from publicly available records. To have your information removed, we recommend requesting removal directly through your county’s website.
Ross Vasiliev
Core Realty & Investments, Inc
(224) 706-1314
72 Total Sales
1 in Libertyville
$152,500 Price
Audra Casey
@properties Christie's International Real Estate
(224) 813-3368
127 Total Sales
2 in Libertyville
$390K - $559K Price Range
Jamie Hering
Coldwell Banker Realty
(224) 427-6271
729 Total Sales
7 in Libertyville
$161K - $800K Price Range
Luigui Corral
RE/MAX American Dream
(224) 212-1953
177 Total Sales
3 in Libertyville
$770K - $1M Price Range
Michelle Nunez
Baird & Warner
(224) 507-6323
223 Total Sales
5 in Libertyville
$450K - $916K Price Range
Renee Clark
@properties Christie's International Real Estate
(224) 412-5142
184 Total Sales
1 in Libertyville
$454,000 Price
We collect this data history from publicly available records. To have your information removed, we recommend requesting removal directly through your county’s website.
| Date | Buyer | Sale Price | Title Company |
|---|---|---|---|
| $300,000 | Fort Dearborn Title | ||
| Borovka James E | -- | -- | |
| Borovka James E | -- | 1St American Title |
We collect this data history from publicly available records. To have your information removed, we recommend requesting removal directly through your county’s website.
| Date | Status | Borrower | Loan Amount |
|---|---|---|---|
| Open | $196,000 | ||
| Closed | Rossi Robert J | $200,000 |
We collect this data history from publicly available records. To have your information removed, we recommend requesting removal directly through your county’s website.
| Date | Event | Price | List to Sale | Price per Sq Ft | Prior Sale |
|---|---|---|---|---|---|
| 08/08/2018 08/08/18 | Rented | $2,100 | 0.0% | -- | |
| 08/02/2018 08/02/18 | For Rent | $2,100 | 0.0% | -- | |
| 07/22/2018 07/22/18 | Off Market | $2,100 | -- | -- | |
| 07/21/2018 07/21/18 | For Rent | $2,100 | 0.0% | -- | |
| 07/08/2018 07/08/18 | Off Market | $2,100 | -- | -- | |
| 06/16/2018 06/16/18 | For Rent | $2,100 | 0.0% | -- | |
| 06/14/2018 06/14/18 | Sold | $300,000 | -6.0% | $277 / Sq Ft | View Prior Sale |
| 05/09/2018 05/09/18 | Pending | -- | -- | -- | |
| 04/03/2018 04/03/18 | For Sale | $319,000 | -- | $294 / Sq Ft |
We collect this data history from publicly available records. To have your information removed, we recommend requesting removal directly through your county’s website.
| Year | Tax Paid | Tax Assessment Tax Assessment Total Assessment is a certain percentage of the fair market value that is determined by local assessors to be the total taxable value of land and additions on the property. | Land | Improvement |
|---|---|---|---|---|
| 2025 | $10,029 | $134,600 | $90,336 | $44,264 |
| 2024 | $9,656 | $129,998 | $87,247 | $42,751 |
| 2023 | $9,292 | $119,902 | $80,471 | $39,431 |
| 2022 | $9,292 | $116,182 | $77,347 | $38,835 |
| 2021 | $8,953 | $113,681 | $75,682 | $37,999 |
| 2020 | $8,622 | $111,770 | $74,410 | $37,360 |
| 2019 | $8,406 | $110,707 | $73,702 | $37,005 |
| 2018 | $7,207 | $107,772 | $76,668 | $31,104 |
| 2017 | $6,992 | $104,370 | $74,248 | $30,122 |
| 2016 | $6,731 | $103,054 | $70,397 | $32,657 |
| 2015 | $6,631 | $96,321 | $65,798 | $30,523 |
| 2014 | $6,551 | $87,988 | $60,106 | $27,882 |
| 2012 | $6,429 | $90,564 | $61,865 | $28,699 |
Seller's Agent in 2018
Michael Heagney
Berkshire Hathaway HomeServices Chicago
(847) 456-4290
61 Total Sales
Landlord's Agent in 2018
Allen Schmidt
Allen R. Schmidt
(847) 373-6962
11 Total Sales
Source: Midwest Real Estate Data (MRED)
MLS Number: MRD09987937
APN: 11-16-425-011
Disclaimer: Certain information contained herein is derived from information provided by parties other than Homes.com. All information provided is deemed reliable, but is not guaranteed to be accurate and should be independently verified.
All data is obtained from various sources and may not have been verified by broker or MLS GRID. Supplied Open House Information is subject to change without notice. All information should be independently reviewed and verified for accuracy. Properties may or may not be listed by the office/agent presenting the information. Some IDX listings have been excluded from this website.
Listings courtesy of Midwest Real Estate Data (MRED) as distributed by MLS GRID.
Based on information submitted to the MLS GRID
Ask me questions while you tour the home.