
Genevieve Muldoon
LPT REALTY, LLC
(352) 292-8421
196 Total Sales
1 in Leesburg
$145,000 Price

Estimated Value: $238,000 - $277,353
ROOF 2021, HVAC 2022 -Great for First Time Homeowner!
OWNER MOTIVATED! MAKE OFFER
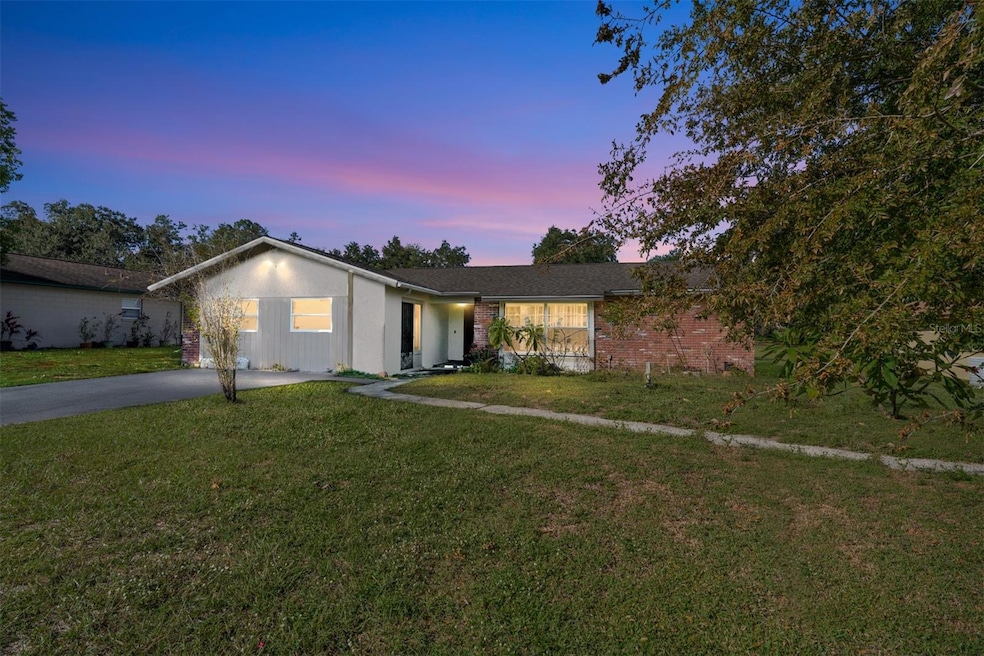
Discover this nearly 2,000 sq. ft. home nestled in the desirable Sunnyside area of Leesburg! NEW ROOF IN 2021. This was the original model home for Friendswood — a charming, tucked-away neighborhood known for its spacious lots and peaceful setting.
Step inside and you’ll immediately notice the laminate wood floors in the dining area and the expansive living room featuring carpet with plush padding. The split floor plan provides privacy, with the primary suite located on one side of the home, complete with sliding glass doors leading to a cozy Florida room — perfect for morning coffee or quiet evenings.
The kitchen is featuring a convenient pass-through to the formal areas. The former garage has been thoughtfully converted into a spacious bonus/family room with its own private entrance — ideal for guests, a home office, or a media room.
Enjoy outdoor living on your nearly half-acre (.43 acre) lot, offering plenty of room to relax, garden, or entertain.
Just minutes from Mount Dora, Tavares, and The Villages, this home combines small-town charm with easy access to shopping, dining, and recreation. Don’t miss this one — owner is motivated, so schedule your private showing today!
Last Agent to Sell the Property
ERA GRIZZARD REAL ESTATE Brokerage Phone: 352-259-4900 License #3089149 Listed on: 11/12/2025
We collect this data history from publicly available records. To have your information removed, we recommend requesting removal directly through your county’s website.
Genevieve Muldoon
LPT REALTY, LLC
(352) 292-8421
196 Total Sales
1 in Leesburg
$145,000 Price
Andrew Kincaid
BHHS FLORIDA REALTY
(689) 207-6433
200 Total Sales
1 in Leesburg
$370,000 Price
Paul Giles
COMPASS FLORIDA LLC
(321) 415-5436
93 Total Sales
1 in Leesburg
$299,000 Price
Jeanette Ekberg
LPT REALTY, LLC
(888) 613-5679
7 Total Sales
1 in Leesburg
$150,000 Price
Cory Prado
COLDWELL BANKER REALTY
(877) 629-9253
76 Total Sales
1 in Leesburg
$297,000 Price
Bethanne Baer
BEAR TEAM REAL ESTATE
(689) 209-1739
214 Total Sales
1 in Leesburg
$375,990 Price
We collect this data history from publicly available records. To have your information removed, we recommend requesting removal directly through your county’s website.
| Date | Buyer | Sale Price | Title Company |
|---|---|---|---|
| $240,000 | Affiliated Title Of Central Fl | ||
| -- | None Listed On Document | ||
| -- | None Listed On Document | ||
| $140,000 | Attorney | ||
| $117,000 | None Available | ||
| $66,100 | American Home Title | ||
| -- | Attorney | ||
| $124,000 | Attorney |
We collect this data history from publicly available records. To have your information removed, we recommend requesting removal directly through your county’s website.
| Date | Status | Borrower | Loan Amount |
|---|---|---|---|
| Open | $240,000 | ||
| Previous Owner | $137,464 | ||
| Previous Owner | $119,387 |
We collect this data history from publicly available records. To have your information removed, we recommend requesting removal directly through your county’s website.
| Date | Event | Price | List to Sale | Price per Sq Ft | Prior Sale |
|---|---|---|---|---|---|
| 04/10/2026 04/10/26 | Sold | $240,000 | -4.0% | $125 / Sq Ft | |
| 02/24/2026 02/24/26 | Pending | -- | -- | -- | |
| 11/25/2025 11/25/25 | Price Changed | $249,999 | 0.0% | $130 / Sq Ft | |
| 11/12/2025 11/12/25 | For Sale | $249,900 | +78.5% | $130 / Sq Ft | |
| 05/13/2019 05/13/19 | Sold | $140,000 | -11.9% | $73 / Sq Ft | View Prior Sale |
| 04/12/2019 04/12/19 | Pending | -- | -- | -- | |
| 04/10/2019 04/10/19 | Price Changed | $158,900 | -0.6% | $82 / Sq Ft | |
| 04/03/2019 04/03/19 | Price Changed | $159,900 | -15.8% | $83 / Sq Ft | |
| 03/29/2019 03/29/19 | Price Changed | $189,900 | -5.0% | $99 / Sq Ft | |
| 03/19/2019 03/19/19 | For Sale | $199,900 | -- | $104 / Sq Ft |
We collect this data history from publicly available records. To have your information removed, we recommend requesting removal directly through your county’s website.
| Year | Tax Paid | Tax Assessment Tax Assessment Total Assessment is a certain percentage of the fair market value that is determined by local assessors to be the total taxable value of land and additions on the property. | Land | Improvement |
|---|---|---|---|---|
| 2026 | $3,643 | $219,590 | $42,900 | $176,690 |
| 2025 | $3,253 | $219,000 | $42,900 | $176,100 |
| 2024 | $3,253 | $219,000 | $42,900 | $176,100 |
| 2023 | $3,253 | $213,186 | $42,900 | $170,286 |
| 2022 | $2,917 | $195,311 | $25,025 | $170,286 |
| 2021 | $2,528 | $155,539 | $0 | $0 |
| 2020 | $2,535 | $144,884 | $0 | $0 |
| 2019 | $2,191 | $123,845 | $0 | $0 |
| 2018 | $1,934 | $105,200 | $0 | $0 |
| 2017 | $1,770 | $96,376 | $0 | $0 |
| 2016 | $1,703 | $89,967 | $0 | $0 |
| 2015 | $1,724 | $88,227 | $0 | $0 |
| 2014 | -- | $79,565 | $0 | $0 |
Seller's Agent in 2026
Melissa Barnes
ERA GRIZZARD REAL ESTATE
(352) 536-0977
148 Total Sales
Buyer's Agent in 2026
Brandy Lake
LAKE LIFE REALTY
(352) 223-3199
61 Total Sales
Seller's Agent in 2019
Al Spry
BEACON REAL ESTATE & ASSOC
(407) 310-3064
82 Total Sales
Source: Stellar MLS
MLS Number: G5104445
APN: 19-19-25-0100-000-00200
Disclaimer: Certain information contained herein is derived from information provided by parties other than Homes.com. All information provided is deemed reliable, but is not guaranteed to be accurate and should be independently verified.
All data is obtained from various sources and may not have been verified by broker or MLS GRID. Supplied Open House Information is subject to change without notice. All information should be independently reviewed and verified for accuracy. Properties may or may not be listed by the office/agent presenting the information. Some IDX listings have been excluded from this website. IDX information is provided exclusively for personal, non-commercial use, and may not be used for any purpose other than to identify prospective properties consumers may be interested in purchasing. Information is deemed reliable but not guaranteed.
Listings courtesy of Stellar MLS as distributed by MLS GRID.
Based on information submitted to the MLS GRID
Listing Information presented by local MLS brokerage: Ten-X - (888)-952-6393
Ask me questions while you tour the home.