
Patti Perez
Responds Quickly
Samson Properties
(240) 730-4229
158 Total Sales
2 in Brunswick
$360K - $655K Price Range
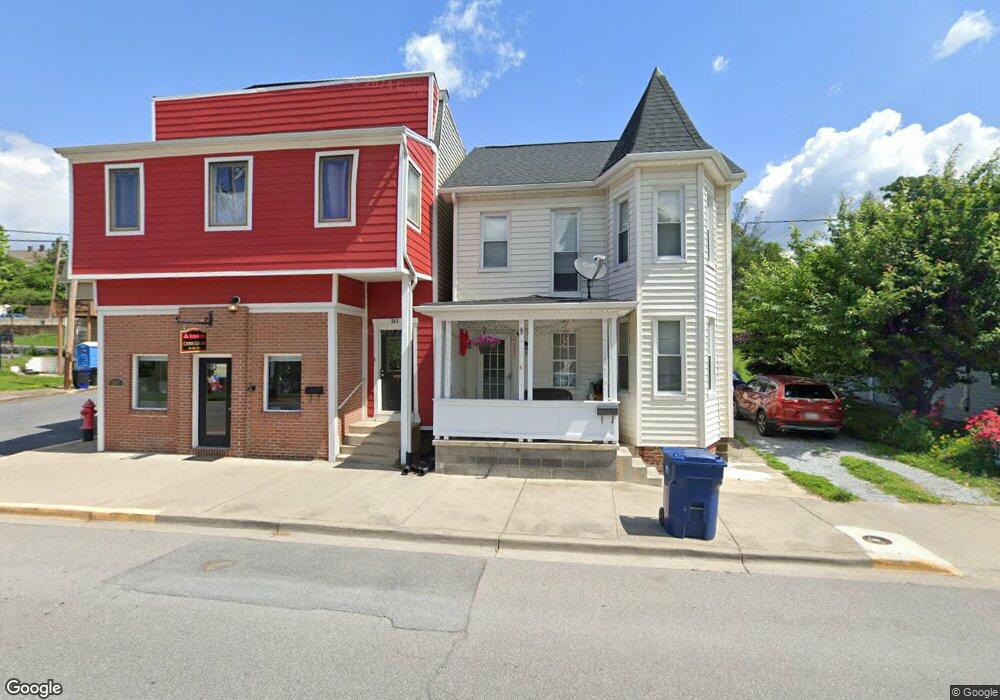

Deluxe 2nd flr. apt. with lots of space. Beautiful kitchen w/granite counters and stainless backsplash with upgraded appliances. Lg. bedrooms & porch office. Private entrance - upper porch. Street parking. Must be able to do steps to enter.
Last Agent to Rent the Property
(202) 386-6330 kim.pourkhomami@gmail.com Compass Listed on: 03/19/2014
Patti Perez
Samson Properties
(240) 730-4229
158 Total Sales
2 in Brunswick
$360K - $655K Price Range
Glen W. Sutcliffe
Long & Foster Real Estate, Inc.
(888) 293-8456
62 Total Sales
1 in Brunswick
$850,000 Price
Jim Keating
Keller Williams Realty Centre
(240) 376-2694
168 Total Sales
2 in Brunswick
$416K - $505K Price Range
Tony Villeda
Vista Properties Group
(844) 365-2166
128 Total Sales
1 in Brunswick
$527,000 Price
Jeannie Nguyen
Century 21 Redwood Realty
(240) 363-3868
116 Total Sales
1 in Brunswick
$239,950 Price
Sam Fishman
Goldberg Group Real Estate
(301) 610-3176
26 Total Sales
1 in Brunswick
$442,500 Price
We collect this data history from publicly available records. To have your information removed, we recommend requesting removal directly through your county’s website.
| Date | Event | Price | List to Sale | Price per Sq Ft |
|---|---|---|---|---|
| 07/28/2014 07/28/14 | Rented | $950 | -9.5% | -- |
| 07/28/2014 07/28/14 | Under Contract | -- | -- | -- |
| 03/19/2014 03/19/14 | For Rent | $1,050 | -- | -- |
Landlord's Agent in 2014
Kimberly Pourkhomami
Compass
(301) 471-2659
Tenant's Agent in 2014
Susan Kelley
Kelley Real Estate Professionals
(240) 674-1089
91 Total Sales
Source: Bright MLS
MLS Number: 1002889728
Disclaimer: Certain information contained herein is derived from information provided by parties other than Homes.com. All information provided is deemed reliable, but is not guaranteed to be accurate and should be independently verified.
The data relating to real estate for sale on this website appears in part through the BRIGHT Internet Data Exchange program, a voluntary cooperative exchange of property listing data between licensed real estate brokerage firms, and is provided by BRIGHT through a licensing agreement.
Listing information is from various brokers who participate in the Bright MLS IDX program and not all listings may be visible on the site.
The property information being provided on or through the website is for the personal, non-commercial use of consumers and such information may not be used for any purpose other than to identify prospective properties consumers may be interested in purchasing.
Some properties which appear for sale on the website may no longer be available because they are for instance, under contract, sold or are no longer being offered for sale.
Property information displayed is deemed reliable but is not guaranteed.
Copyright 2026 Bright MLS, Inc.
Ask me questions while you tour the home.