
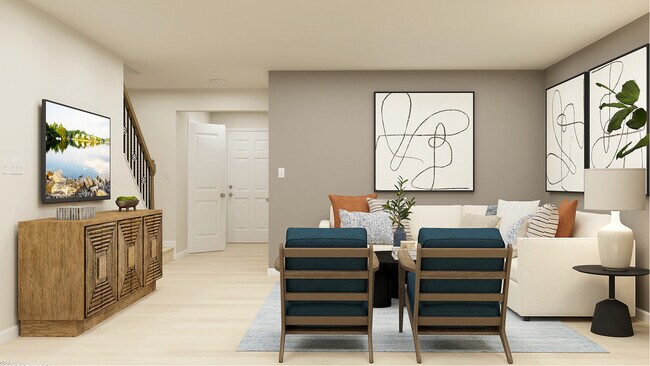

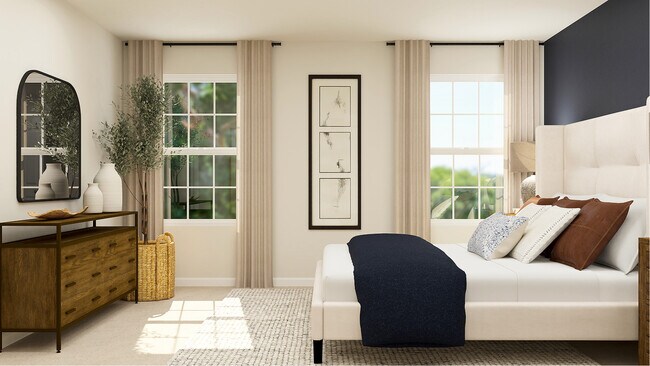
Estimated payment $1,573/month
Total Views
22
3
Beds
2.5
Baths
1,423
Sq Ft
$153
Price per Sq Ft
About This Home
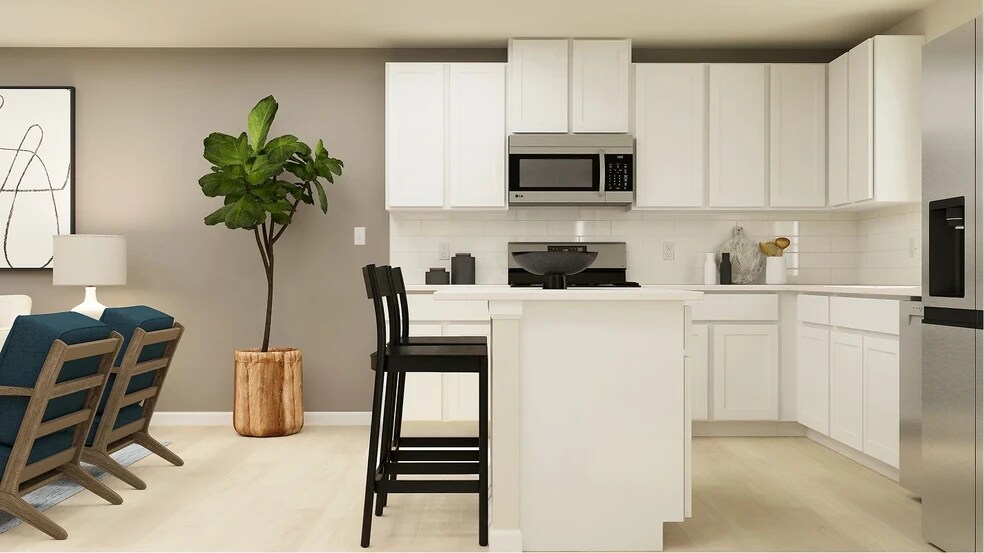
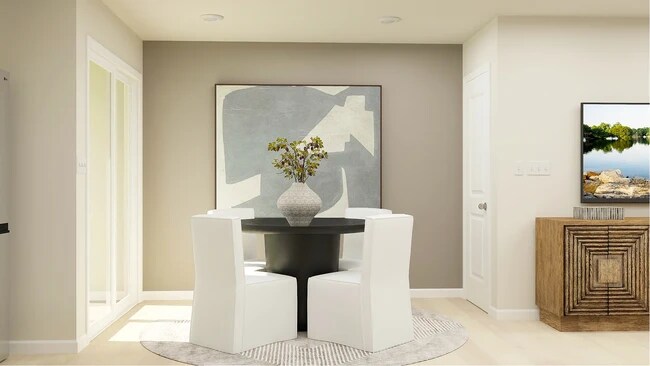
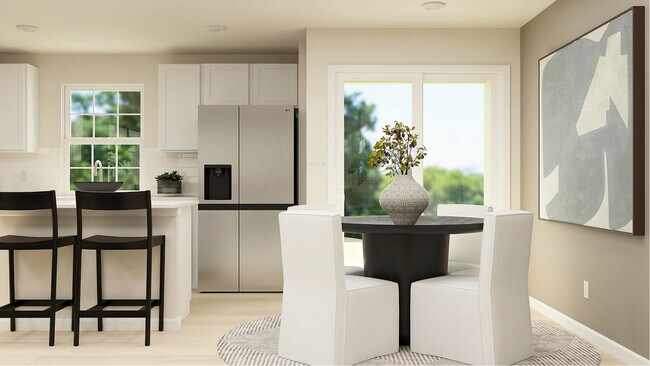
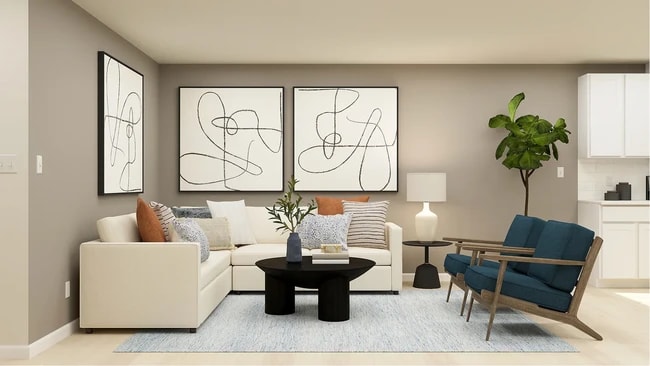
The first level of this two-story townhome is host to a spacious open floorplan shared between the kitchen, Great Room and breakfast nook. Access to a patio makes indoor-outdoor living and entertaining simple. All three bedrooms are found upstairs, including the luxe owner’s suite which features an en-suite bathroom and walk-in closet.
Townhouse Details
Home Type
- Townhome
Year Built
- Built in 2025 | New Construction
- Expected Delivery June 2025
HOA Fees
- $125 Monthly HOA Fees
Parking
- 1 Car Garage
Interior Spaces
- 2-Story Property
- Family Room
Bedrooms and Bathrooms
- 3 Bedrooms
Community Details
- Lawn Maintenance Included
Map
Property History
| Date | Event | Price | List to Sale | Price per Sq Ft |
|---|---|---|---|---|
| 07/23/2025 07/23/25 | Sold | $217,999 | 0.0% | $153 / Sq Ft |
| 07/19/2025 07/19/25 | Off Market | $217,999 | -- | -- |
| 06/01/2025 06/01/25 | For Sale | $217,999 | -- | $153 / Sq Ft |
Nearby Homes
- 714 N Main St
- 712 N Main St
- 710 N Main St
- 3692 S Carolina 14
- 0 S Carolina 14
- 201 Earl St
- 00 Memorial Drive Extension
- 1112 Martin Dr Unit Parcel 2
- 9 Arlington Rd
- 1112 Martin Dr Unit Parcel 3
- 316 Lion Heart Ln
- 00 Eastland Dr
- 311 Lion Heart Ln
- 336 Lion Heart Ln
- 221 Saddle Creek Ct
- 659 Arlington Rd
- 301 Arlington Rd
- 603 Hampton Rd
- 104 Stone Brook Ct
- 505 Hampton Rd
- The Junction
- Brookside Ridge Townhomes
- Brookside Farms - The Meadows
- Brookside Farms
- Valentine Townes
- Cottage Corners
- Arrowood Acres
- Gap Creek
- Reid Valley Towns
- Lakeside at Blue Ridge Plantation
- Lyman Oaks
- Quietude Way
- Ballentine Ridge
- Northbrook Village Townes
- Ben Hurt Road
- Sage Grove
- Persimmon Hill
- Messer Farms
- Townes At Abner Creek
- Aspen Ridge
Your Personal Tour Guide
Ask me questions while you tour the home.