
Seller's Agent in 2025
Susan Schultz
SERHANT.
(401) 499-4124
38 Total Sales


Estimated Value: $328,000 - $375,000
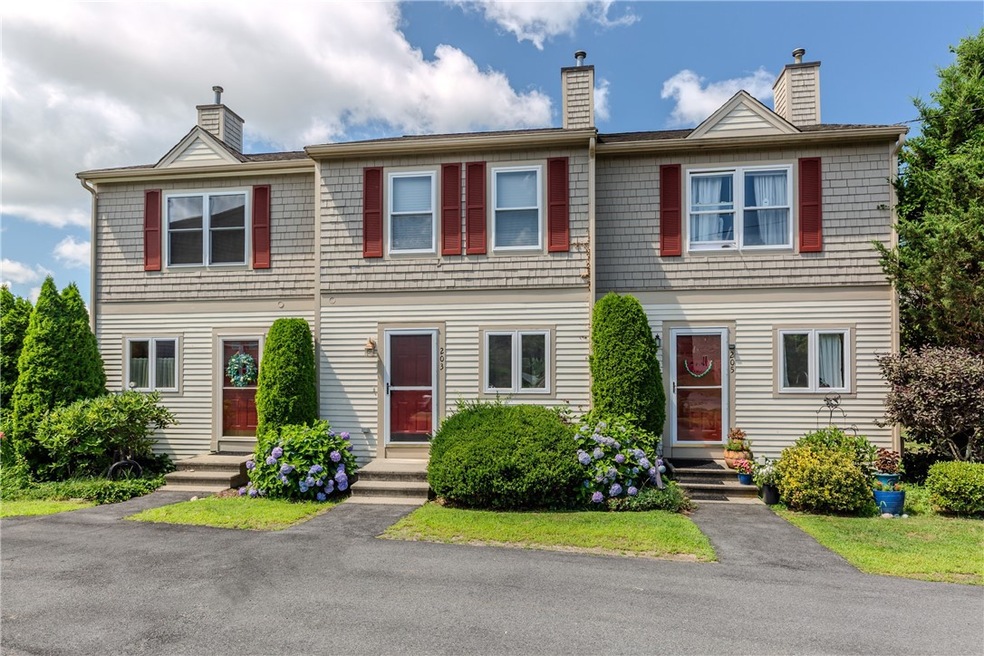
Beautifully maintained and move-in ready, this 2 bedroom, 1.5 bath townhouse-style condo offers three levels of thoughtfully designed living space. The main level features an open-concept living and dining area with sliders that lead to a private deck overlooking lush, tree-lined grounds - presenting the perfect spot to relax or entertain. The bright, updated kitchen boasts white cabinetry and stainless-steel appliances. Upstairs, you'll find two generously sized bedrooms and a stylishly updated full bath with modern finishes. The finished lower level adds incredible versatility with a cozy fireplace, a dedicated home office space, and laundry/storage area. Central AC, on-site parking, and a low monthly HOA fee are additional highlights to appreciate. With a great location near the bike path and RI beaches, and set in a prime spot within the community, this unit enjoys scenic views and a peaceful, natural setting, offering the perfect blend of comfort, convenience, and a true sense of home.
We collect this data history from publicly available records. To have your information removed, we recommend requesting removal directly through your county’s website.
We collect this data history from publicly available records. To have your information removed, we recommend requesting removal directly through your county’s website.
| Date | Buyer | Sale Price | Title Company |
|---|---|---|---|
| $340,000 | -- | ||
| Lamb Diane J | $161,000 | -- | |
| Parsons David K | $225,000 | -- | |
| Stafford Robert | $112,000 | -- |
We collect this data history from publicly available records. To have your information removed, we recommend requesting removal directly through your county’s website.
| Date | Status | Borrower | Loan Amount |
|---|---|---|---|
| Open | $15,000 | ||
| Open | Manchette Elena M | $333,842 | |
| Closed | -- | $136,850 | |
| Previous Owner | Stafford Robert | $114,000 |
We collect this data history from publicly available records. To have your information removed, we recommend requesting removal directly through your county’s website.
| Date | Event | Price | List to Sale | Price per Sq Ft | Prior Sale |
|---|---|---|---|---|---|
| 09/05/2025 09/05/25 | Sold | $340,000 | +3.3% | $227 / Sq Ft | |
| 08/13/2025 08/13/25 | Pending | -- | -- | -- | |
| 07/16/2025 07/16/25 | For Sale | $329,000 | +104.3% | $220 / Sq Ft | |
| 10/20/2017 10/20/17 | Sold | $161,000 | +7.4% | $108 / Sq Ft | View Prior Sale |
| 09/20/2017 09/20/17 | Pending | -- | -- | -- | |
| 08/30/2017 08/30/17 | For Sale | $149,900 | -- | $100 / Sq Ft |
We collect this data history from publicly available records. To have your information removed, we recommend requesting removal directly through your county’s website.
| Year | Tax Paid | Tax Assessment Tax Assessment Total Assessment is a certain percentage of the fair market value that is determined by local assessors to be the total taxable value of land and additions on the property. | Land | Improvement |
|---|---|---|---|---|
| 2025 | $3,395 | $211,000 | $0 | $211,000 |
| 2024 | $3,420 | $215,900 | $0 | $215,900 |
| 2023 | $3,310 | $215,900 | $0 | $215,900 |
| 2022 | $3,029 | $154,800 | $0 | $154,800 |
| 2021 | $3,003 | $154,800 | $0 | $154,800 |
| 2020 | $3,443 | $154,800 | $0 | $154,800 |
| 2019 | $2,802 | $126,000 | $0 | $126,000 |
| 2018 | $2,723 | $126,000 | $0 | $126,000 |
| 2017 | $2,643 | $126,000 | $0 | $126,000 |
| 2016 | $2,507 | $117,100 | $0 | $117,100 |
| 2015 | $2,439 | $117,100 | $0 | $117,100 |
| 2014 | $2,389 | $117,100 | $0 | $117,100 |
| 2013 | $2,922 | $156,600 | $0 | $156,600 |
Seller's Agent in 2025
Susan Schultz
SERHANT.
(401) 499-4124
38 Total Sales
Buyer's Agent in 2025
Norma Caiazza
Coldwell Banker Realty
(401) 286-8316
57 Total Sales
Seller's Agent in 2017
Spectrum Real Estate Consultants T
Keller Williams Leading Edge
(401) 333-4900
321 Total Sales
SB
Seller Co-Listing Agent in 2017
Shana Boyer
Keller Williams Leading Edge
(401) 399-4990
47 Total Sales
Source: State-Wide MLS
MLS Number: 1389956
APN: COVE-000061-000000-000013-000001-2
Disclaimer: Certain information contained herein is derived from information provided by parties other than Homes.com. All information provided is deemed reliable, but is not guaranteed to be accurate and should be independently verified.
IDX information is provided exclusively for personal, non-commercial use, and may not be used for any purpose other than to identify prospective properties consumers may be interested in purchasing. Information is deemed reliable but not guaranteed.
Copyright © 2026 State-Wide MLS, Inc. All rights reserved.
Ask me questions while you tour the home.