NOT LISTED FOR SALE

Estimated Value: $735,346

5 Beds
2.5 Baths
4,672 Sq Ft
$157/Sq Ft Est. Value

Sale Details

Date Sold: January 22, 2025

Last sale price $620,000 $133 Per Sq Ft

Est. 19% increase in value since last sale

Current estimated payment $4,612 / mo

162 Days on Market

Highlights

  • In Ground Pool
  • 0.16 Acre Lot
  • Property is near public transit
  • City View
  • Fireplace in Primary Bedroom
  • 1-minute walk to George Rogers Clark Park

About This Home

As of January 2025

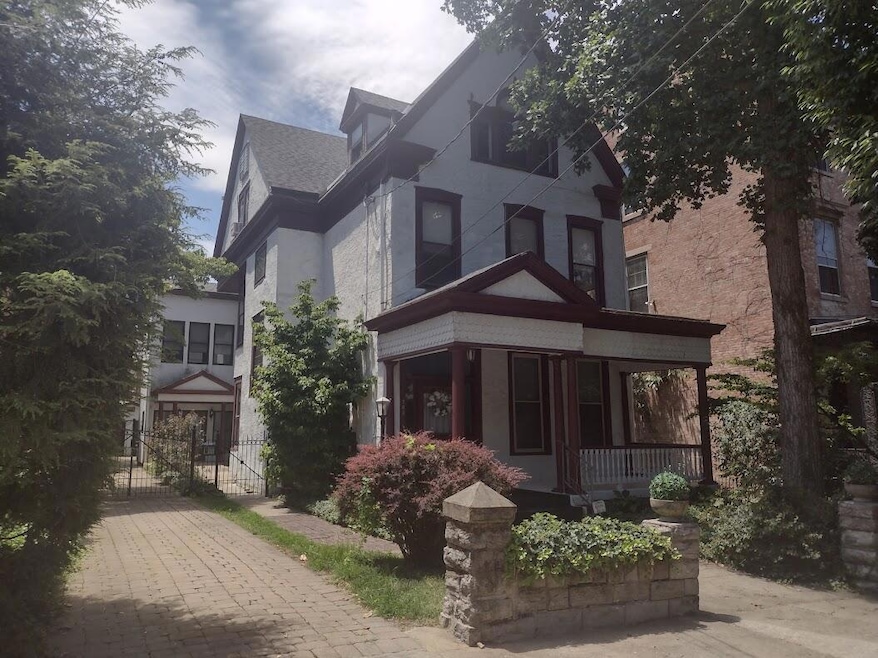
Here's your opportunity to be a part of Covington's Licking Riverside Historic District. Walk to restaurants, downtown Cincinnati, Reds and Bengals games, and Newport. This 1860's nearly 5,000 square foot home is ready for its new owner. Enjoy three floors of living space, 4/5 bedrooms, sitting room off master bedroom, home office space, formal dining room, party room with bar, kitchenette, 1/2 bath and exterior door leading to the inground pool area, hardwood floors, 10 foot ceilings, pocket doors on main floor, beautiful arched stained glass window, 7 fireplaces, 2 story elevator addition, loft room on the third floor with a spiral staircase. This home sits on a large lot with off street parking, a cobblestone driveway, 2 car detached garage, separate entrances in front and back, security gate, inviting front porch, gas lamp post, rear patio, and a private inground pool. This spacious home is perfect for entertaining, or could be an investment opportunity for the right buyer.

Last Agent to Sell the Property

Anthony Gibson

Tony Gibson Realty License #263139 Listed on: 06/28/2024

Last Buyer's Agent

Max de Vries

Keller Williams Realty Service License #293530

Keller Williams Realty Service

Home Details

Home Type

  • Single Family

Year Built

  • Built in 1860

Lot Details

  • 6,862 Sq Ft Lot
  • Lot Dimensions are 48'x146'
  • Wrought Iron Fence
  • Level Lot
  • Private Yard
  • Historic Home

Parking

  • 2 Car Detached Garage
  • Front Facing Garage
  • Garage Door Opener
  • Driveway
  • Off-Street Parking

Property Views

  • City
  • Neighborhood

Home Design

  • Stone Foundation
  • Shingle Roof
  • Stucco

Interior Spaces

  • 4,672 Sq Ft Home
  • 3-Story Property
  • Built-In Features
  • Crown Molding
  • High Ceiling
  • Ceiling Fan
  • Recessed Lighting
  • Chandelier
  • Decorative Fireplace
  • Gas Fireplace
  • Vinyl Clad Windows
  • Double Hung Windows
  • Transom Windows
  • Picture Window
  • Wood Frame Window
  • Double Door Entry
  • Pocket Doors
  • French Doors
  • Panel Doors
  • Family Room with Fireplace
  • Living Room with Fireplace
  • Dining Room with Fireplace
  • 7 Fireplaces
  • Formal Dining Room
  • Recreation Room
  • Storage In Attic

Kitchen

  • Eat-In Kitchen
  • Electric Oven
  • Electric Range
  • Dishwasher
  • Laminate Countertops
  • Disposal
  • Fireplace in Kitchen

Flooring

  • Wood
  • Carpet
  • Laminate
  • Concrete
  • Ceramic Tile
  • Vinyl

Bedrooms and Bathrooms

  • 5 Bedrooms
  • Fireplace in Primary Bedroom
  • En-Suite Bathroom
  • Walk-In Closet
  • Granite Bathroom Countertops
  • Dual Vanity Sinks in Primary Bathroom
  • Jetted Tub and Shower Combination in Primary Bathroom
  • Hydromassage or Jetted Bathtub
  • Primary Bathroom includes a Walk-In Shower

Laundry

  • Laundry on main level
  • Dryer
  • Washer

Unfinished Basement

  • Basement Fills Entire Space Under The House
  • Laundry in Basement
  • Basement Storage

Home Security

  • Home Security System
  • Security Lights
  • Intercom
  • Smart Thermostat
  • Storm Windows
  • Fire and Smoke Detector

Accessible Home Design

  • Accessible Elevator Installed
  • Accessible Full Bathroom
  • Stair Lift
  • Accessible Approach with Ramp

Outdoor Features

  • In Ground Pool
  • Covered Patio or Porch

Schools

  • John G. Carlisle Elementary School
  • Holmes Middle School
  • Holmes Senior High School

Utilities

  • Humidifier
  • Window Unit Cooling System
  • Forced Air Heating and Cooling System
  • Heating System Uses Natural Gas
  • Heat Pump System
  • Baseboard Heating
  • 220 Volts
  • Cable TV Available

Additional Features

  • Air Purifier
  • Property is near public transit

Community Details

  • No Home Owners Association

Listing and Financial Details

  • Assessor Parcel Number 054-14-13-005.00

Home Details

Home Type

Single Family

Year Built

Built in 1860

Lot Details

6,862 Sq Ft Lot

Parking

2

Listing Details

  • Cooling: Central Air, Window Unit(s)
  • Property Condition: Existing Structure
  • Property Sub Type: Single Family Residence
  • Lot Size Acres: 0.16
  • Year Built: 1860
  • Lot Size: 48'x146'
  • Road Frontage Type: City Street
  • Road Surface Type: Paved
  • Directions: I-75 to 5th Street Exit; East on 5th Street; Left onto Garrard; House on left.
  • Architectural Style: Other, Historic
  • Garage Yn: Yes
  • New Construction: No
  • Property Attached Yn: No
  • Structure Type: House
  • ResoPropertyType: Residential
  • Location Tax Legal Info:Property Attached YN: No
  • Location Tax Legal Info:New Construction: No
  • Location Tax Legal Info:Elementary School: John G. Carlisle Elementary
  • Location Tax Legal Info:Middle or Junior School: Holmes Middle School
  • Location Tax Legal Info:High School: Holmes Senior High
  • Contract Info:Auction YN: No
  • General Property Description:Half Baths: 1
  • General Property Description:Basement YN2: Yes
  • General Property Description:Fireplace YN: Yes
  • General Property Description:Lot Size Dimensions: 48'x146'
  • General Property Description:Approx SqFt2: 4672.0
  • Cooling:Central Air: Yes
  • Parking Features Parking Total: 9
  • Roof:Shingle: Yes
  • Room Type:Dining Room4: Yes
  • Room Type:Entry: Yes
  • Room Type:Family Room4: Yes
  • Sewer:Public Sewer: Yes
  • Utilities:Cable Available: Yes
  • Utilities:Natural Gas Available: Yes
  • Utilities Electric Company: Duke Energy
  • Utilities Gas Company: Duke Energy
  • Water Company: Northern KY Water Distric
  • Water Source:Public: Yes
  • Room Details:Family Room YN: Yes
  • Room Details:Formal Dining Rm YN: Yes
  • General Property Description:Lot Size Acres: 0.1575
  • General Property Description:Living Area: 4672.0
  • General Property Description:Lot Size Square Feet: 6862.0
  • Structure Type:House: Yes
  • Laundry Features:Main Level: Yes
  • Security Features:Smoke Detector(s): Yes
  • Location Tax Legal Info:Tax ID: 054-14-13-005.00
  • Appliances Refrigerators: Yes
  • Laundry Features:Electric Dryer Hookup: Yes
  • Laundry Features:Washer Hookup: Yes
  • Room Type:Living Room4: Yes
  • General Property Description:Fireplaces Total: 7
  • Appliances Dryer: Yes
  • Washers: Yes
  • Foundation:Stone3: Yes
  • Laundry Features:In Basement: Yes
  • Levels:Three Or More: Yes
  • Fencing:Privacy: Yes
  • View:City3: Yes
  • Utilities:Sewer Available: Yes
  • Utilities:Water Available: Yes
  • Cooling:Window Unit(s): Yes
  • Other Equipment:Humidifier: Yes
  • Security Features:Security System: Yes
  • Pool Features:In Ground: Yes
  • Entry Features:Carpet Flooring: Yes
  • Other Equipment:Air Purifier: Yes
  • Entry Features:Entrance Foyer: Yes
  • Entry Features:Tile Flooring: Yes
  • Architecture:Historic: Yes
  • Security Features:Security Lights: Yes
  • Fencing:Wrought Iron: Yes
  • Laundry Features:Gas Dryer Hookup: Yes
  • Other Equipment:Intercom3: Yes
  • Recreation Room Features:Ceramic Tile Flooring6: Yes
  • Recreation Room Features:Built-In Features12: Yes
  • Electric 220 Volts: Yes
  • Fencing Fenced: Yes
  • Special Features: None

Interior Features

  • Interior Amenities: Pocket Door(s), Laminate Counters, Walk-In Closet(s), Smart Thermostat, Entrance Foyer, Eat-in Kitchen, Double Vanity, Crown Molding, Chandelier, Built-in Features, Attic Storage, Elevator, High Ceilings, Intercom, Multi Panel Doors, Recessed Lighting
  • Basement: Full, Storage Space, Unfinished
  • Heating: Natural Gas, Heat Pump, Forced Air, Baseboard
  • Levels: Three Or More
  • Flooring: Concrete
  • Property Type: Residential
  • Appliances: Electric Oven, Electric Range, Dishwasher, Disposal, Dryer, Refrigerator, Washer
  • Other Equipment: Intercom, Air Purifier, Humidifier
  • Accessibility Features: Accessible Approach with Ramp, Accessible Elevator Installed, Accessible Full Bath, Stair Lift
  • Full Bathrooms: 2
  • Half Bathrooms: 1
  • Total Bedrooms: 5
  • Door Features: French Doors
  • Fireplace Features: See Remarks, Decorative, Gas
  • Fireplaces: 7
  • Fireplace: Yes
  • Living Area: 4672.0
  • Window Features: Double Hung, Picture Window(s), Storm Window(s), Vinyl Frames, Wood Frames
  • Full Basement: Yes
  • Appliances Dishwasher: Yes
  • Appliances:Electric Oven: Yes
  • Interior Features:Built-in Features2: Yes
  • Interior Features:Double Vanity2: Yes
  • Interior Features:Entrance Foyer2: Yes
  • Interior Features:High Ceilings: Yes
  • Interior Features:Multi Panel Doors: Yes
  • Interior Features:Smart Thermostat: Yes
  • Interior Features:Walk-In Closet(s)2: Yes
  • Family Room Features:See Remarks6: Yes
  • Primary Bedroom Features:Ceiling Fan(s)8: Yes
  • Basement:Unfinished2: Yes
  • Appliances:Electric Range: Yes
  • Interior Features:Eat-in Kitchen2: Yes
  • Dining Room Features:Hardwood Floors4: Yes
  • Primary Bath Features:Shower: Yes
  • Basement:Concrete Flooring: Yes
  • Interior Features:Crown Molding: Yes
  • Family Room Features:Fireplace(s)4: Yes
  • Basement:Storage Space: Yes
  • Kitchen Features:Eat-in Kitchen: Yes
  • Fireplace Features:Gas: Yes
  • Interior Features:Laminate Counters: Yes
  • Living Room Features:Carpet Flooring2: Yes
  • Interior Features:Attic Storage: Yes
  • Living Room Features:Fireplace(s): Yes
  • Kitchen Features:Ceramic Tile Flooring2: Yes
  • Interior Features:Chandelier2: Yes
  • Primary Bath Features:Granite Countertops2: Yes
  • Primary Bedroom Features:Hardwood Floors18: Yes
  • Primary Bedroom Features:High Ceiling(s)6: Yes
  • Interior Features:Recessed Lighting: Yes
  • Primary Bath Features:Jetted Tub: Yes
  • Primary Bath Features:Double Vanity: Yes
  • Primary Bath Features:Ceramic Tile Flooring: Yes
  • Primary Bedroom Features:Fireplace(s)6: Yes
  • Family Room Features:Hardwood Floors7: Yes
  • Interior Features:Pocket Door(s): Yes
  • Fireplace Features:Decorative: Yes
  • Interior Features:Intercom2: Yes
  • Interior Features:Elevator: Yes
  • Dining Room Features:Fireplace(s)2: Yes
  • Kitchen Features:Fireplace(s)3: Yes
  • Fireplace Features:See Remarks41: Yes
  • Dining Room Features:See Remarks22: Yes
  • Primary Bedroom Features:See Remarks16: Yes
  • Primary Bath Features:See Remarks15: Yes

Exterior Features

  • View: City, Neighborhood
  • Fencing: Fenced, Wrought Iron, Privacy
  • Roof: Shingle
  • Lot Features: Level, Near Public Transit
  • Pool Features: In Ground
  • View: Yes
  • Construction Type: Stucco
  • Exterior Features: Private Yard
  • Foundation Details: Stone
  • Other Structures: Garage(s)
  • Patio And Porch Features: Covered, Patio, Porch
  • Window Features:Vinyl Frames: Yes
  • Patio and Porch Features:Covered: Yes
  • Patio and Porch Features:Patio: Yes
  • Patio and Porch Features:Porch: Yes
  • Window Features:Double Hung: Yes
  • Window Features:Picture Window(s): Yes
  • Lot Features:Level: Yes
  • Exterior Features:Private Yard: Yes
  • Window Features:Wood Frames: Yes
  • Window Features:Other9: Yes
  • Accessibility Features:Accessible Full Bath: Yes
  • Construction Materials:Stucco2: Yes
  • Window Features:Storm Window(s): Yes
  • Accessibility Features:Accessible Approach with Ramp: Yes
  • Accessibility Features:Stair Lift: Yes
  • Accessibility Features:Accessible Elevator Installed: Yes
  • Entry Features:Double Doors: Yes
  • Door Features:French Doors: Yes

Garage/Parking

  • Attached Garage: No
  • Parking Features: Detached, Driveway, Garage, Garage Door Opener, Garage Faces Front, Off Street
  • Total Parking Spaces: 9.0
  • General Property Description:Garage Spaces: 2.0
  • Parking Features:Driveway: Yes
  • Parking Features:Garage5: Yes
  • Parking Features:Garage Door Opener: Yes
  • Parking Features:Garage Faces Front: Yes
  • Parking Features:Off Street2: Yes
  • Other Structures:Garage(s): Yes
  • Parking Features:Detached: Yes

Utilities

  • Sewer: Public Sewer
  • Water Source: Public
  • Laundry Features: Electric Dryer Hookup, Gas Dryer Hookup, In Basement, Main Level, Washer Hookup
  • Security: Security Lights, Security System, Smoke Detector(s)
  • Cooling Y N: Yes
  • Heating Yn: Yes
  • Electric: 220 Volts
  • Utilities: Cable Available, Natural Gas Available, Sewer Available, Water Available
  • Heating:Natural Gas2: Yes
  • Heating:Forced Air: Yes
  • Heating:Heat Pump2: Yes
  • Heating:Baseboard: Yes

Condo/Co-op/Association

  • Association: No

Association/Amenities

  • Association Information:Association YN: No

Schools

  • Elementary School: John G. Carlisle Elementary
  • Junior High Dist: Covington Indep
  • High School: Holmes Senior High
  • Middle Or Junior School: Holmes Middle School

Lot Info

  • Lot Size Sq Ft: 6862.0
  • Zoning Description: See Remarks, Residential
  • ResoLotSizeUnits: Acres

Ownership History

Date Name Owned For Owner Type

Purchase Details

Listed on
Jun 28, 2024
Closed on
Jan 22, 2025
Sold by
Kessler Patricia A
Bought by
Devries Max and De Vries Amy
Seller's Agent
Anthony Gibson
Tony Gibson Realty
Buyer's Agent
Max de Vries
Keller Williams Realty Service
List Price
$689,900
Sold Price
$620,000
Premium/Discount to List
-$69,900
-10.13%
Views
264
Current Estimated Value
$735,346

Home Financials for this Owner

Home Financials are based on the most recent Mortgage that was taken out on this home.
Estimated Appreciation
$115,346
Avg. Annual Appreciation
14.02%
Original Mortgage
$589,000
Outstanding Balance
$583,095
Interest Rate
6.6%
Mortgage Type
New Conventional
Estimated Equity
$152,251
Source: Public Records
Create a Home Valuation Report for This Property
The Home Valuation Report is an in-depth analysis detailing your home's value as well as a comparison with similar homes in the area

Home Values in the Area

Source: Public Records

Average Home Value in this Area


Source: Public Records

Purchase History

We collect this data history from publicly available records. To have your information removed, we recommend requesting removal directly through your county’s website.

Date Buyer Sale Price Title Company
Devries Max $620,000 360 American Title
Source: Public Records

Mortgage History

We collect this data history from publicly available records. To have your information removed, we recommend requesting removal directly through your county’s website.

Date Status Borrower Loan Amount
Open Devries Max $589,000
Source: Public Records

Property History

Date Event Price List to Sale Price per Sq Ft
01/22/2025 01/22/25 Sold $620,000 -10.1% $133 / Sq Ft
12/09/2024 12/09/24 Pending -- -- --
11/29/2024 11/29/24 For Sale $689,900 +11.3% $148 / Sq Ft
11/28/2024 11/28/24 Off Market $620,000 -- --
11/17/2024 11/17/24 Price Changed $689,900 -8.0% $148 / Sq Ft
10/01/2024 10/01/24 Price Changed $749,900 -6.1% $161 / Sq Ft
07/15/2024 07/15/24 Price Changed $799,000 -11.1% $171 / Sq Ft
06/29/2024 06/29/24 For Sale $899,000 -- $192 / Sq Ft
Source: Northern Kentucky Multiple Listing Service

Tax History

Year Tax Paid Tax Assessment Tax Assessment Total Assessment is a certain percentage of the fair market value that is determined by local assessors to be the total taxable value of land and additions on the property. Land Improvement
2025 $7,596 $573,300 $50,000 $523,300
2024 $6,929 $573,300 $50,000 $523,300
2023 $7,018 $573,300 $50,000 $523,300
2022 $6,973 $573,300 $50,000 $523,300
2021 $6,646 $480,000 $50,000 $430,000
2020 $6,629 $480,000 $50,000 $430,000
2019 $6,705 $480,000 $50,000 $430,000
2018 $6,874 $480,000 $50,000 $430,000
2017 $6,352 $440,000 $50,000 $390,000
2015 $7,624 $440,000 $50,000 $390,000
2014 $7,467 $440,000 $50,000 $390,000
Source: Public Records

Agents Affiliated with this Home

  • Section Image
  • Section Image
See All Agents

Map

Source: Northern Kentucky Multiple Listing Service

MLS Number: 624161

Northern Kentucky Multiple Listing Service

APN: 054-14-13-005.00

Your Personal Tour Guide

Ask me questions while you tour the home.