
Shirley Schuette
Keller Williams Realty - Murfreesboro
(615) 639-5029
17 Total Sales
2 in Smyrna
$508K - $510K Price Range
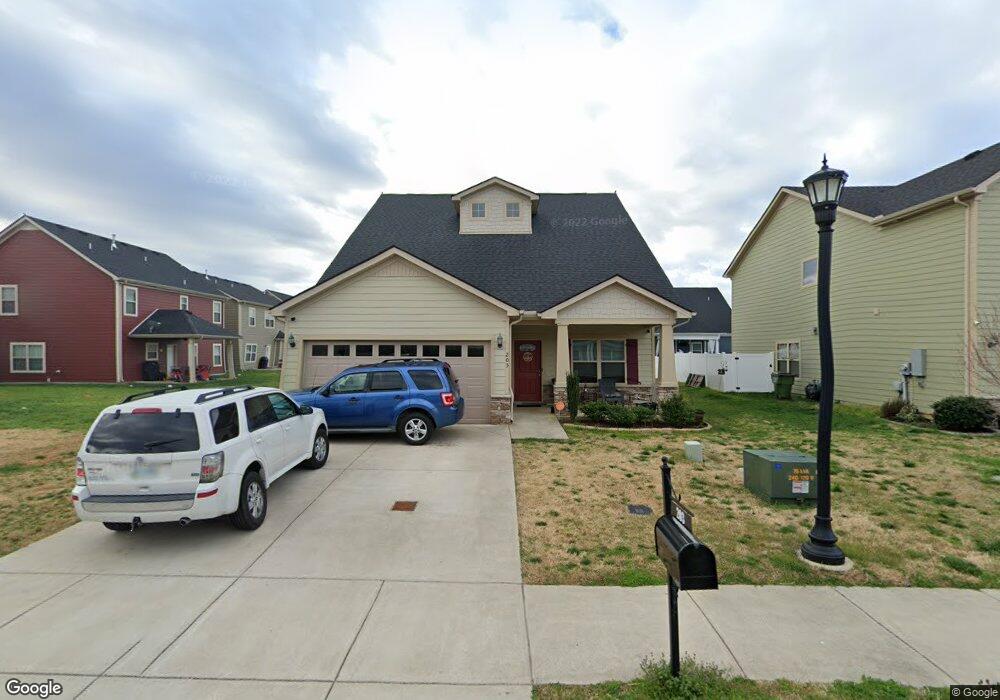

Estimated Value: $489,881
Owners suite on the main awesome Kitchen with large pantry granite tops staggered cabinets and all Kitchen appliances are included. Formal Dining. Owrners suite has separate tub and shower. Home has 3 bedrooms up stairs as well as a bonus loft. 2 bedrooms have a jack and jill between them. additional full bath up.
We collect this data history from publicly available records. To have your information removed, we recommend requesting removal directly through your county’s website.
Shirley Schuette
Keller Williams Realty - Murfreesboro
(615) 639-5029
17 Total Sales
2 in Smyrna
$508K - $510K Price Range
David Paine
Onward Real Estate
(615) 703-8096
53 Total Sales
1 in Smyrna
$585,000 Price
Marlina Ervin
Keller Williams Realty
(931) 286-7264
74 Total Sales
1 in Smyrna
$270,000 Price
Michael Cadle
Benchmark Realty, LLC
(615) 541-1668
50 Total Sales
1 in Smyrna
$587,100 Price
Suzanne Carlisle
simpliHOM
(615) 590-5650
34 Total Sales
1 in Smyrna
$339,900 Price
Becca Gilbert
SimpliHOM
(629) 218-3618
51 Total Sales
2 in Smyrna
$310K - $365K Price Range
We collect this data history from publicly available records. To have your information removed, we recommend requesting removal directly through your county’s website.
| Date | Buyer | Sale Price | Title Company |
|---|---|---|---|
| $304,737 | None Available |
We collect this data history from publicly available records. To have your information removed, we recommend requesting removal directly through your county’s website.
| Date | Status | Borrower | Loan Amount |
|---|---|---|---|
| Open | $70,998 | ||
| Open | $299,217 |
We collect this data history from publicly available records. To have your information removed, we recommend requesting removal directly through your county’s website.
| Date | Event | Price | List to Sale | Price per Sq Ft |
|---|---|---|---|---|
| 06/15/2018 06/15/18 | Sold | $304,737 | 0.0% | $138 / Sq Ft |
| 06/14/2018 06/14/18 | Pending | -- | -- | -- |
| 06/11/2018 06/11/18 | For Sale | $304,737 | -- | $138 / Sq Ft |
We collect this data history from publicly available records. To have your information removed, we recommend requesting removal directly through your county’s website.
| Year | Tax Paid | Tax Assessment Tax Assessment Total Assessment is a certain percentage of the fair market value that is determined by local assessors to be the total taxable value of land and additions on the property. | Land | Improvement |
|---|---|---|---|---|
| 2026 | $2,443 | $125,100 | $27,500 | $97,600 |
| 2025 | $2,443 | $101,700 | $13,750 | $87,950 |
| 2024 | $2,443 | $101,700 | $13,750 | $87,950 |
| 2023 | $2,443 | $101,700 | $13,750 | $87,950 |
| 2022 | $2,179 | $101,700 | $13,750 | $87,950 |
| 2021 | $2,220 | $76,025 | $13,750 | $62,275 |
| 2020 | $2,220 | $76,025 | $13,750 | $62,275 |
| 2019 | $2,220 | $76,025 | $13,750 | $62,275 |
Seller's Agent in 2018
Adam Hall
Ole South Realty
(615) 585-1526
231 Total Sales
Source: Realtracs
MLS Number: RTC1697215
APN: 055B-D-037.00-000
Disclaimer: Certain information contained herein is derived from information provided by parties other than Homes.com. All information provided is deemed reliable, but is not guaranteed to be accurate and should be independently verified.
All data is obtained from various sources and may not have been verified by broker or MLS GRID. Supplied Open House Information is subject to change without notice. All information should be independently reviewed and verified for accuracy. Properties may or may not be listed by the office/agent presenting the information. Some IDX listings have been excluded from this website.
Listings courtesy of Realtracs as distributed by MLS GRID.
Based on information submitted to the MLS GRID
Ask me questions while you tour the home.