
Tony Esposito
RE/MAX Aspire
(215) 544-3379
277 Total Sales
1 in Horsham
$450,000 Price
Estimated Value: $428,000 - $464,000
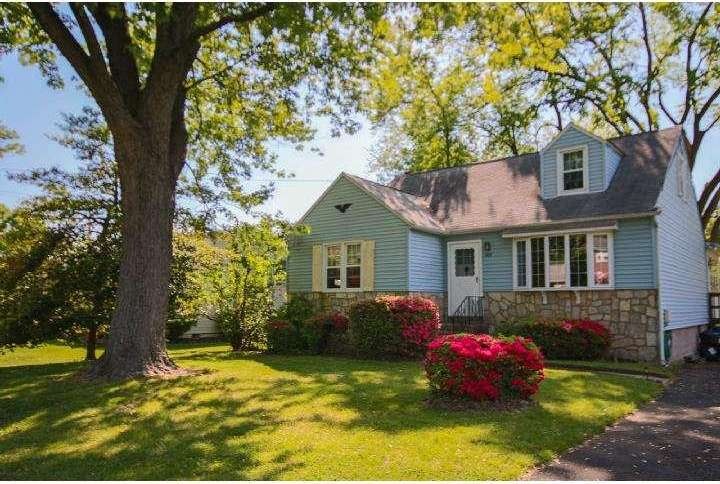
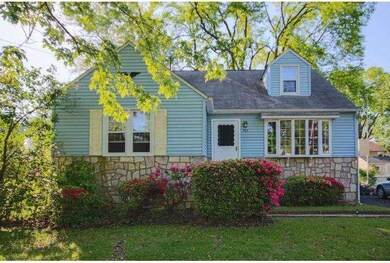
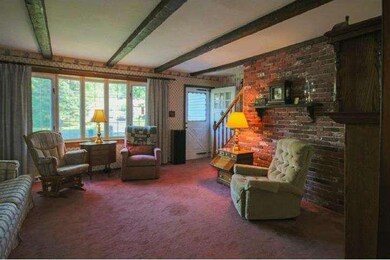
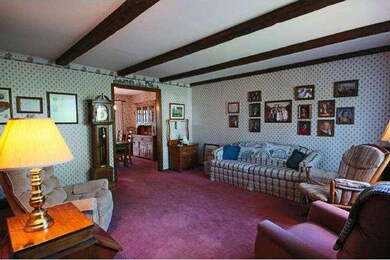
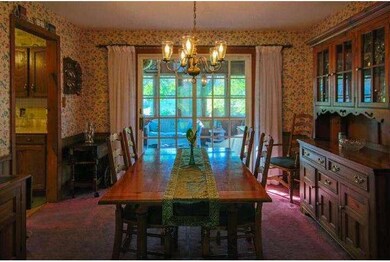
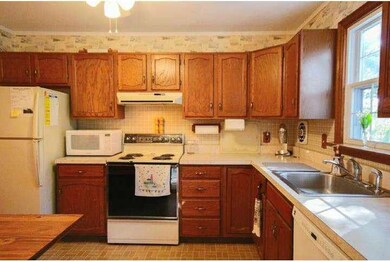
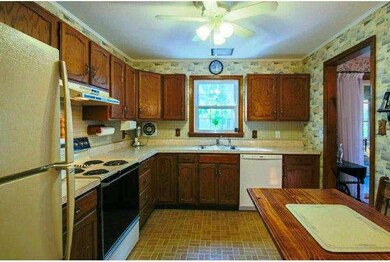
WELCOME HOME! This is the one you have been waiting for! Come tour this lovingly cared for and well maintained Cape style home situated within a great neighborhood and Hatboro-Horsham school district. You will feel the warmth and welcoming character of this home as soon as you enter the large open living room. Designed with entertaining in mind, the home features a dining room and well appointed large eat-in kitchen with tons of cabinets and counter space. A four season family room is bathed in sunlight and features a warming pellet stove. The remainder of the first floor includes a large master bedroom, full bath with shower over tub and a second bedroom (currently used as a den). The second floor boasts two huge bedrooms and a powder room. Outside you will be pleased with more entertaining options on the deck and nice sized rear yard. The storage shed and long driveway for off street parking complete the package. This home will not disappoint!
Last Agent to Sell the Property
(215) 641-2727 chris.suhy@gmail.com Coldwell Banker Realty Listed on: 05/28/2014
We collect this data history from publicly available records. To have your information removed, we recommend requesting removal directly through your county’s website.
Tony Esposito
RE/MAX Aspire
(215) 544-3379
277 Total Sales
1 in Horsham
$450,000 Price
Barb Camusi
Keller Williams Real Estate-Blue Bell
(856) 443-6036
119 Total Sales
2 in Horsham
$483K - $664K Price Range
Bob Kelley
BHHS Fox & Roach-Blue Bell
(484) 978-9734
676 Total Sales
4 in Horsham
$290K - $970K Price Range
Joe Mccarthy
McCarthy Real Estate
(267) 490-3879
187 Total Sales
1 in Horsham
$300,000 Price
Nick DeLuca
KW Empower
(609) 394-4736
325 Total Sales
2 in Horsham
$435K - $555K Price Range
Deana Corrigan
Compass RE
(888) 605-3983
270 Total Sales
3 in Horsham
$275K - $900K Price Range
We collect this data history from publicly available records. To have your information removed, we recommend requesting removal directly through your county’s website.
| Date | Buyer | Sale Price | Title Company |
|---|---|---|---|
| $234,000 | None Available |
We collect this data history from publicly available records. To have your information removed, we recommend requesting removal directly through your county’s website.
| Date | Status | Borrower | Loan Amount |
|---|---|---|---|
| Open | $80,000 | ||
| Open | Bodmer Nicholas | $222,300 |
We collect this data history from publicly available records. To have your information removed, we recommend requesting removal directly through your county’s website.
| Year | Tax Paid | Tax Assessment Tax Assessment Total Assessment is a certain percentage of the fair market value that is determined by local assessors to be the total taxable value of land and additions on the property. | Land | Improvement |
|---|---|---|---|---|
| 2026 | $4,881 | $113,130 | ||
| 2025 | $4,447 | $113,130 | $42,390 | $70,740 |
| 2024 | $4,447 | $113,130 | $42,390 | $70,740 |
| 2023 | $4,232 | $113,130 | $42,390 | $70,740 |
| 2022 | $4,096 | $113,130 | $42,390 | $70,740 |
| 2021 | $3,999 | $113,130 | $42,390 | $70,740 |
| 2020 | $3,904 | $113,130 | $42,390 | $70,740 |
| 2019 | $3,830 | $113,130 | $42,390 | $70,740 |
| 2018 | $2,952 | $113,130 | $42,390 | $70,740 |
| 2017 | $3,658 | $113,130 | $42,390 | $70,740 |
| 2016 | $3,614 | $113,130 | $42,390 | $70,740 |
| 2015 | $3,452 | $113,130 | $42,390 | $70,740 |
| 2014 | $3,452 | $113,130 | $42,390 | $70,740 |
Seller's Agent in 2014
Christopher Suhy
Coldwell Banker Realty
(215) 833-6767
46 Total Sales
Buyer's Agent in 2014
Michael Doyle
EXP Realty, LLC
(267) 243-8599
31 Total Sales
Source: Bright MLS
MLS Number: 1002949770
APN: 36-00-06016-005
Disclaimer: Certain information contained herein is derived from information provided by parties other than Homes.com. All information provided is deemed reliable, but is not guaranteed to be accurate and should be independently verified.
The data relating to real estate for sale on this website appears in part through the BRIGHT Internet Data Exchange program, a voluntary cooperative exchange of property listing data between licensed real estate brokerage firms, and is provided by BRIGHT through a licensing agreement.
Listing information is from various brokers who participate in the Bright MLS IDX program and not all listings may be visible on the site.
The property information being provided on or through the website is for the personal, non-commercial use of consumers and such information may not be used for any purpose other than to identify prospective properties consumers may be interested in purchasing.
Some properties which appear for sale on the website may no longer be available because they are for instance, under contract, sold or are no longer being offered for sale.
Property information displayed is deemed reliable but is not guaranteed.
Copyright 2026 Bright MLS, Inc.
Ask me questions while you tour the home.