
Tim Harkum
Keller Williams Realty Mt. Juliet
(629) 206-9504
95 Total Sales
1 in Murfreesboro
$417,000 Price
Estimated Value: $395,000 - $423,000
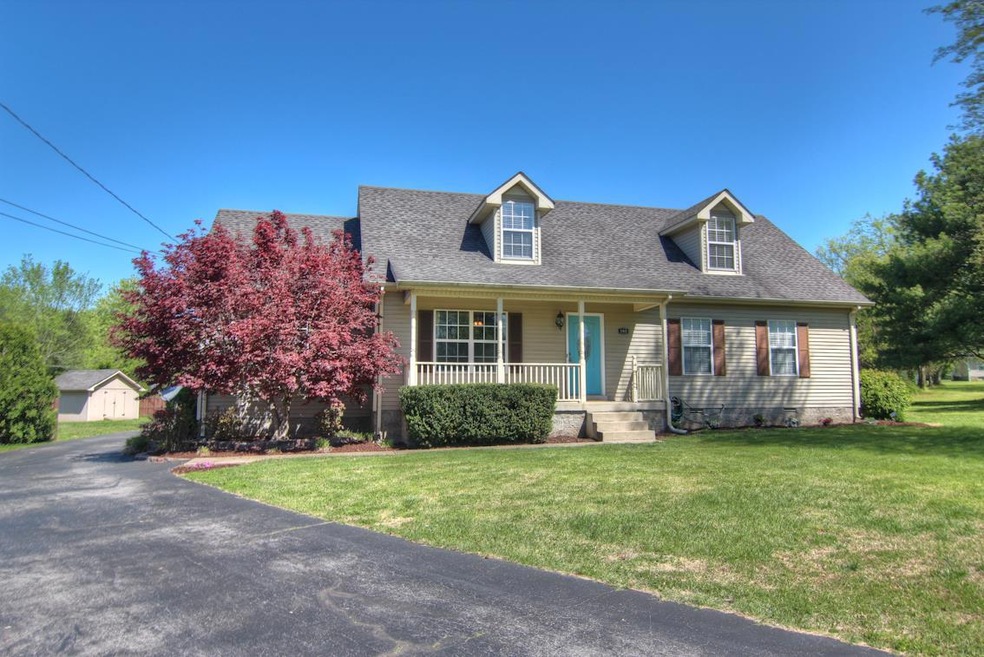
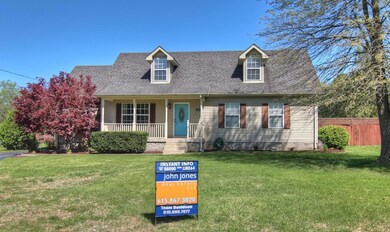
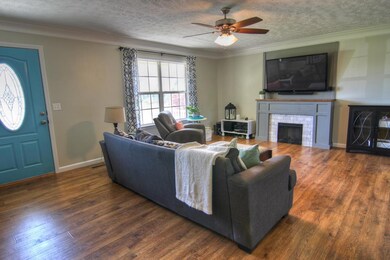
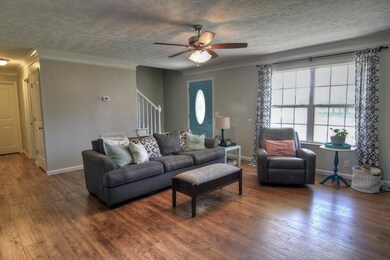
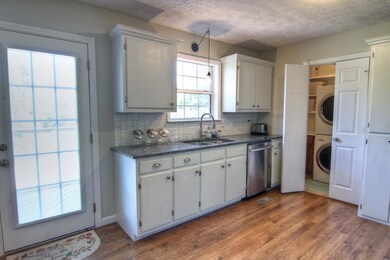
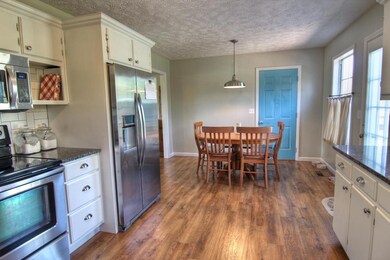
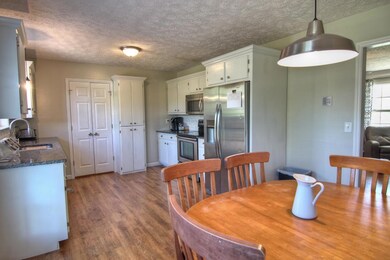
Cul de sac lot on half an acre! Nice landscaping, fenced backyard with shed and above ground pool. Interior has fresh paint, granite tops and lots of detailed trim work. Built-in storage in utility room, master bedroom down w/ walk-in closet. Spacious bonus with walk-in storage over garage.
Last Agent to Sell the Property
John Jones Real Estate LLC License #286132 Listed on: 04/30/2018
We collect this data history from publicly available records. To have your information removed, we recommend requesting removal directly through your county’s website.
Tim Harkum
Keller Williams Realty Mt. Juliet
(629) 206-9504
95 Total Sales
1 in Murfreesboro
$417,000 Price
Phyllis Liggett
Crye-Leike, Inc., REALTORS
(931) 340-6548
67 Total Sales
1 in Murfreesboro
$438,500 Price
Lynda Burge
RE/MAX Exceptional Properties
(615) 205-7612
223 Total Sales
2 in Murfreesboro
$312K - $434K Price Range
Garren McCloud
Tyler York Real Estate Brokers, LLC
(770) 562-7179
58 Total Sales
2 in Murfreesboro
$345K - $450K Price Range
Dana Dillinger
RE/MAX 1st Realty
(931) 408-9761
57 Total Sales
1 in Murfreesboro
$245,000 Price
Angela Cox
Real Broker
(629) 238-0013
48 Total Sales
24 in Murfreesboro
$145K - $815K Price Range
We collect this data history from publicly available records. To have your information removed, we recommend requesting removal directly through your county’s website.
| Date | Buyer | Sale Price | Title Company |
|---|---|---|---|
| $246,000 | None Available | ||
| Hoskins Brian | $141,000 | -- | |
| Ole South Homes Inc | -- | -- | |
| Hannah Wendy L | $75,900 | -- |
We collect this data history from publicly available records. To have your information removed, we recommend requesting removal directly through your county’s website.
| Date | Status | Borrower | Loan Amount |
|---|---|---|---|
| Open | $282,750 | ||
| Closed | Parrish Mickey | $241,544 | |
| Previous Owner | Hoskins Brian | $139,126 | |
| Previous Owner | Hannah Harold L | $95,000 | |
| Previous Owner | Hannah Harold D | $23,800 |
We collect this data history from publicly available records. To have your information removed, we recommend requesting removal directly through your county’s website.
| Date | Event | Price | List to Sale | Price per Sq Ft |
|---|---|---|---|---|
| 11/09/2020 11/09/20 | Pending | -- | -- | -- |
| 11/08/2020 11/08/20 | For Sale | $479,900 | +95.1% | $260 / Sq Ft |
| 06/29/2018 06/29/18 | Sold | $246,000 | -- | $133 / Sq Ft |
We collect this data history from publicly available records. To have your information removed, we recommend requesting removal directly through your county’s website.
| Year | Tax Paid | Tax Assessment Tax Assessment Total Assessment is a certain percentage of the fair market value that is determined by local assessors to be the total taxable value of land and additions on the property. | Land | Improvement |
|---|---|---|---|---|
| 2026 | $1,416 | $94,775 | $27,500 | $67,275 |
| 2025 | $1,416 | $75,475 | $13,750 | $61,725 |
| 2024 | $1,416 | $75,475 | $13,750 | $61,725 |
| 2023 | $1,416 | $75,475 | $13,750 | $61,725 |
| 2022 | $1,198 | $74,125 | $13,750 | $60,375 |
| 2021 | $1,160 | $52,250 | $8,125 | $44,125 |
| 2020 | $1,160 | $52,250 | $8,125 | $44,125 |
| 2019 | $1,160 | $52,250 | $8,125 | $44,125 |
| 2018 | $1,097 | $52,250 | $0 | $0 |
| 2017 | $967 | $36,075 | $0 | $0 |
| 2016 | $967 | $36,075 | $0 | $0 |
| 2015 | $967 | $36,075 | $0 | $0 |
| 2014 | $897 | $36,075 | $0 | $0 |
| 2013 | -- | $34,775 | $0 | $0 |
Seller's Agent in 2018
Tommy Davidson
John Jones Real Estate LLC
(615) 618-3435
578 Total Sales
Buyer's Agent in 2018
Lisa Nolan
Impact Realty
(615) 474-1154
33 Total Sales
Source: Realtracs
MLS Number: RTC1925089
APN: 149C-A-013.00-000
Disclaimer: Certain information contained herein is derived from information provided by parties other than Homes.com. All information provided is deemed reliable, but is not guaranteed to be accurate and should be independently verified.
All data is obtained from various sources and may not have been verified by broker or MLS GRID. Supplied Open House Information is subject to change without notice. All information should be independently reviewed and verified for accuracy. Properties may or may not be listed by the office/agent presenting the information. Some IDX listings have been excluded from this website.
Listings courtesy of Realtracs as distributed by MLS GRID.
Listing Information presented by local MLS brokerage: Ten-X, LLC dba Homes.com, local broker - Arlene Richardson - 888-952-6393 - 17600 Laguna Canyon Rd, Irvine, CA 92618.
Based on information submitted to the MLS GRID
Ask me questions while you tour the home.