
Seller's Agent in 2022
Elizabeth Greiner
TRUE REAL ESTATE
(507) 340-5417
115 Total Sales



Estimated Value: $165,000 - $197,088
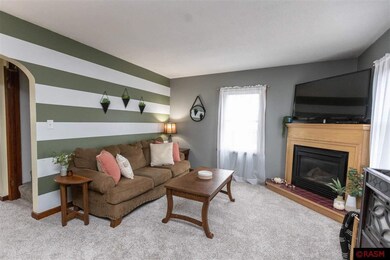
Cute as a button bungalow for sale in Mapleton, MN! This home is across the street from the park and just a couple of blocks from the school. Inside you'll find 4 bedrooms, 2 bathrooms, and tons of natural light! The main floor has 2 bedrooms, a full bath, a shared kitchen, and a dining area that opens up to the living room with brand-new carpet and a cozy gas fireplace. The upstairs bedroom can be a spacious primary bedroom or an extra living space/playroom. Downstairs you'll find a utility room, bedroom, a newly finished full bath and a partially finished living room just waiting for your personal touches!
Last Agent to Sell the Property
TRUE REAL ESTATE License #40730138 Listed on: 11/08/2022
We collect this data history from publicly available records. To have your information removed, we recommend requesting removal directly through your county’s website.
We collect this data history from publicly available records. To have your information removed, we recommend requesting removal directly through your county’s website.
| Date | Buyer | Sale Price | Title Company |
|---|---|---|---|
| $160,000 | -- | ||
| Truebenbach Josie Anna | $103,000 | Title Resources |
We collect this data history from publicly available records. To have your information removed, we recommend requesting removal directly through your county’s website.
| Date | Status | Borrower | Loan Amount |
|---|---|---|---|
| Previous Owner | $96,500 |
We collect this data history from publicly available records. To have your information removed, we recommend requesting removal directly through your county’s website.
| Date | Event | Price | List to Sale | Price per Sq Ft | Prior Sale |
|---|---|---|---|---|---|
| 12/01/2022 12/01/22 | Sold | $160,000 | 0.0% | $113 / Sq Ft | |
| 11/09/2022 11/09/22 | Pending | -- | -- | -- | |
| 11/08/2022 11/08/22 | For Sale | $160,000 | +55.3% | $113 / Sq Ft | |
| 07/14/2017 07/14/17 | Sold | $103,000 | 0.0% | $94 / Sq Ft | View Prior Sale |
| 05/31/2017 05/31/17 | Pending | -- | -- | -- | |
| 05/31/2017 05/31/17 | For Sale | $103,000 | +102.0% | $94 / Sq Ft | |
| 06/30/2012 06/30/12 | Sold | $51,000 | -21.4% | $47 / Sq Ft | View Prior Sale |
| 04/25/2012 04/25/12 | Pending | -- | -- | -- | |
| 03/30/2012 03/30/12 | For Sale | $64,900 | -- | $59 / Sq Ft |
We collect this data history from publicly available records. To have your information removed, we recommend requesting removal directly through your county’s website.
| Year | Tax Paid | Tax Assessment Tax Assessment Total Assessment is a certain percentage of the fair market value that is determined by local assessors to be the total taxable value of land and additions on the property. | Land | Improvement |
|---|---|---|---|---|
| 2026 | $2,242 | $169,200 | $11,800 | $157,400 |
| 2025 | $2,242 | $172,900 | $11,800 | $161,100 |
| 2024 | $2,060 | $163,800 | $11,800 | $152,000 |
| 2023 | $2,090 | $160,600 | $11,800 | $148,800 |
| 2022 | $2,286 | $152,800 | $11,800 | $141,000 |
| 2021 | $2,036 | $116,000 | $11,800 | $104,200 |
| 2020 | $1,632 | $105,100 | $11,800 | $93,300 |
| 2019 | $1,666 | $105,100 | $11,800 | $93,300 |
| 2018 | $1,006 | $97,800 | $11,800 | $86,000 |
| 2017 | $1,742 | $87,200 | $11,800 | $75,400 |
| 2016 | $1,740 | $76,500 | $11,800 | $64,700 |
| 2015 | $17 | $73,900 | $11,800 | $62,100 |
| 2014 | $1,742 | $76,100 | $11,800 | $64,300 |
Seller's Agent in 2022
Elizabeth Greiner
TRUE REAL ESTATE
(507) 340-5417
115 Total Sales
Buyer's Agent in 2022
Tara Garbes
TRUE REAL ESTATE
(507) 327-6370
204 Total Sales
Seller's Agent in 2017
Angie Jenkins
Executive Associates Realty
(507) 340-0890
45 Total Sales
Seller's Agent in 2012
Judy Ness
HOMESTEAD REALTY, LLC
(507) 525-2009
107 Total Sales
Source: REALTOR® Association of Southern Minnesota
MLS Number: 7031292
APN: R15-24-04-377-011
Disclaimer: Certain information contained herein is derived from information provided by parties other than Homes.com. All information provided is deemed reliable, but is not guaranteed to be accurate and should be independently verified.
IDX information is provided exclusively for personal, non-commercial use, and may not be used for any purpose other than to identify prospective properties consumers may be interested in purchasing. Information is deemed reliable but not guaranteed.
Ask me questions while you tour the home.