
Janae Lincifort
Red 1 Realty
(380) 207-0835
70 Total Sales
2 in East Broad
$208K - $210K Price Range
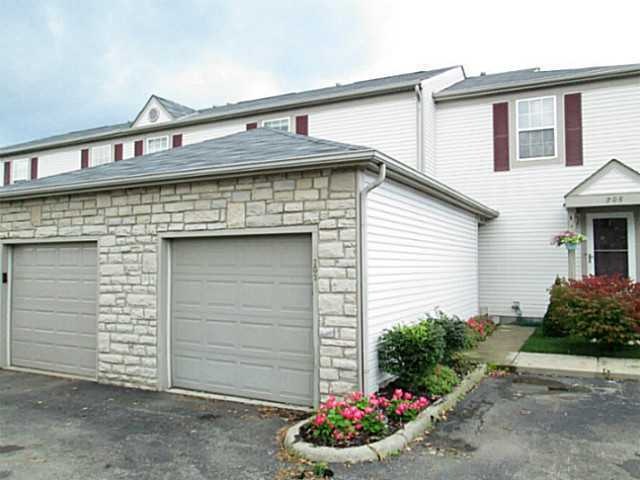
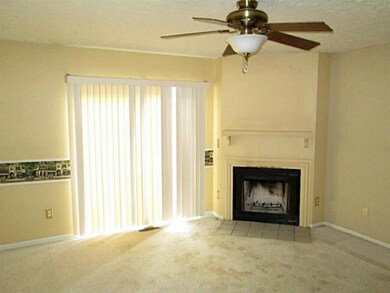
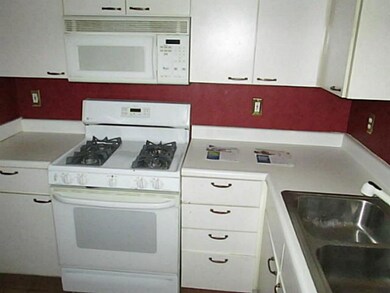
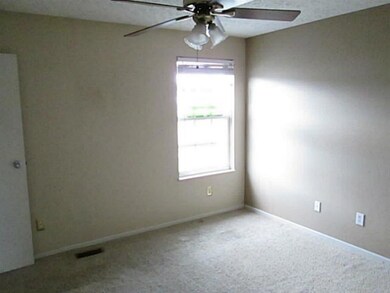
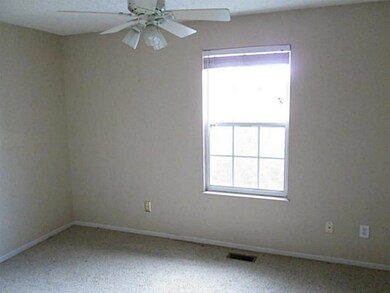
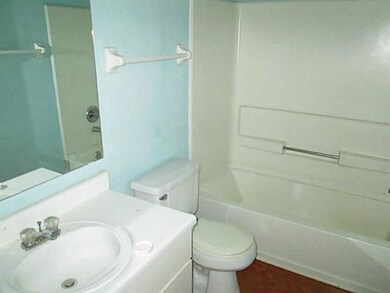
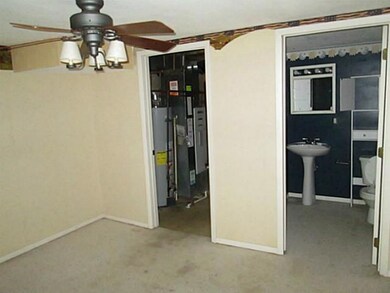
Townhouse condo with attached garage, fireplace, finished basement with half bath, and paver patio. This community has a pool, clubhouse, and workout facility. Great value! This is a Fannie Mae Home Path property, and is approved for Home Path Renovation financing. Buy with as little as 5% down with no PMI!
Last Agent to Sell the Property
Ric Smith
Century 21 Excellence Realty Listed on: 08/08/2013
Janae Lincifort
Red 1 Realty
(380) 207-0835
70 Total Sales
2 in East Broad
$208K - $210K Price Range
Daniel Boulton
MODERN OHIO REALTY
(833) 987-7381
27 Total Sales
2 in East Broad
$300,000 Price Range
Amanda Herman
Realty ONE Group ROG Refined
(740) 639-2838
130 Total Sales
2 in East Broad
$303K - $305K Price Range
Randy Abrams
1% Premier Listings
(380) 205-9973
76 Total Sales
2 in East Broad
$430K - $505K Price Range
Juli Ann Knecht
RE/MAX ONE
(380) 888-2512
85 Total Sales
1 in East Broad
$165,100 Price
Jim Bevins
RE/MAX Revealty
(380) 204-5693
146 Total Sales
1 in East Broad
$183,000 Price
We collect this data history from publicly available records. To have your information removed, we recommend requesting removal directly through your county’s website.
| Date | Event | Price | List to Sale | Price per Sq Ft |
|---|---|---|---|---|
| 03/27/2025 03/27/25 | Off Market | $37,000 | -- | -- |
| 04/11/2014 04/11/14 | Sold | $37,000 | -7.3% | $41 / Sq Ft |
| 03/12/2014 03/12/14 | Pending | -- | -- | -- |
| 08/07/2013 08/07/13 | For Sale | $39,900 | -- | $45 / Sq Ft |
RS
Seller's Agent in 2014
Ric Smith
Century 21 Excellence Realty
Buyer's Agent in 2014
Kasey Welch
RE/MAX
(614) 348-7171
19 Total Sales
Source: Columbus and Central Ohio Regional MLS
MLS Number: 213029204
APN: 010-233262
Disclaimer: Certain information contained herein is derived from information provided by parties other than Homes.com. All information provided is deemed reliable, but is not guaranteed to be accurate and should be independently verified.
IDX information is provided exclusively for personal, non-commercial use, and may not be used for any purpose other than to identify prospective properties consumers may be interested in purchasing.
Information is deemed reliable but not guaranteed.
Ask me questions while you tour the home.