
Stephen Hollowell
Keller Williams Ann Arbor
(734) 977-1279
98 Total Sales
3 in Blissfield
$165,000 Price Range
Estimated Value: $179,733
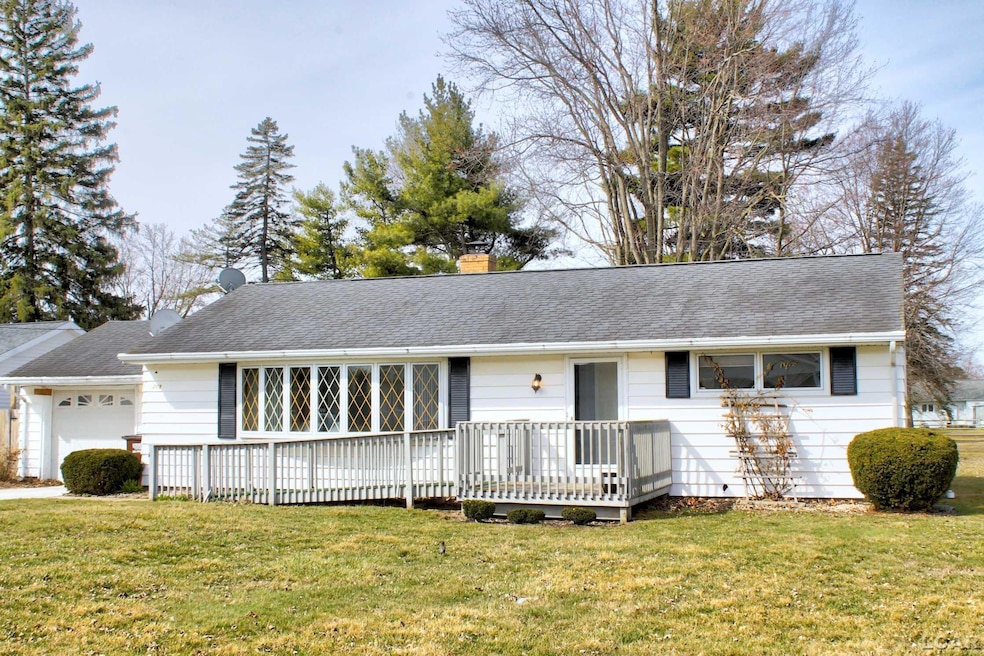
NEW PRICE! Welcome home to 203 N Quick Street. Enjoy this charming 3-bedroom, 1-bath ranch home in Blissfield, featuring modern upgrades throughout. Enjoy the convenience of single-floor living with new laminate flooring, upgraded lighting, and cabinets. The home includes a roll-in shower and is designed for accessibility. Relax in the attached sunroom and take in the stunning sunset views. The spacious living room offers an eat-in area and a bay window, perfect for gatherings. Additional features include a 1-car attached garage. A perfect blend of comfort and style awaits you in this lovely home.
Last Agent to Sell the Property
Janis Montalvo
Living In Lenawee Realty, LLC License #LCAR-6502382032 Listed on: 12/26/2024
We collect this data history from publicly available records. To have your information removed, we recommend requesting removal directly through your county’s website.
Stephen Hollowell
Keller Williams Ann Arbor
(734) 977-1279
98 Total Sales
3 in Blissfield
$165,000 Price Range
Jacob Levicki
Real Estate One Monroe
(734) 807-4151
251 Total Sales
1 in Blissfield
$195,500 Price
Mason Erpelding
The Wagley Group
(517) 759-7956
16 Total Sales
1 in Blissfield
$155,000 Price
Kendrick Taylor
Xsell Realty
(517) 759-7770
28 Total Sales
2 in Blissfield
$195,500 Price Range
Jeff Rising
Cornerstone Real Estate
(517) 300-3106
225 Total Sales
5 in Blissfield
$37K - $333K Price Range
Danielle Stepp
Foundation Realty, LLC-Tecumseh
(517) 684-2757
274 Total Sales
2 in Blissfield
$85K - $185K Price Range
We collect this data history from publicly available records. To have your information removed, we recommend requesting removal directly through your county’s website.
| Date | Buyer | Sale Price | Title Company |
|---|---|---|---|
| -- | -- |
We collect this data history from publicly available records. To have your information removed, we recommend requesting removal directly through your county’s website.
| Date | Event | Price | List to Sale | Price per Sq Ft | Prior Sale |
|---|---|---|---|---|---|
| 06/09/2025 06/09/25 | Sold | $170,000 | 0.0% | $152 / Sq Ft | |
| 05/12/2025 05/12/25 | Off Market | $170,000 | -- | -- | |
| 04/04/2025 04/04/25 | Price Changed | $170,875 | -2.3% | $152 / Sq Ft | |
| 03/12/2025 03/12/25 | Price Changed | $174,875 | -2.8% | $156 / Sq Ft | |
| 02/06/2025 02/06/25 | Price Changed | $179,875 | -2.7% | $160 / Sq Ft | |
| 01/23/2025 01/23/25 | Price Changed | $184,875 | -2.6% | $165 / Sq Ft | |
| 12/26/2024 12/26/24 | For Sale | $189,875 | +35.6% | $169 / Sq Ft | |
| 01/23/2023 01/23/23 | Sold | $140,000 | +7.7% | $125 / Sq Ft | View Prior Sale |
| 12/31/2022 12/31/22 | Pending | -- | -- | -- | |
| 12/27/2022 12/27/22 | For Sale | $130,000 | +25.0% | $116 / Sq Ft | |
| 08/06/2015 08/06/15 | Sold | $104,000 | -4.6% | $93 / Sq Ft | View Prior Sale |
| 07/28/2015 07/28/15 | Pending | -- | -- | -- | |
| 02/09/2015 02/09/15 | For Sale | $109,000 | -- | $97 / Sq Ft |
We collect this data history from publicly available records. To have your information removed, we recommend requesting removal directly through your county’s website.
| Year | Tax Paid | Tax Assessment Tax Assessment Total Assessment is a certain percentage of the fair market value that is determined by local assessors to be the total taxable value of land and additions on the property. | Land | Improvement |
|---|---|---|---|---|
| 2026 | $3,432 | $82,500 | $0 | $0 |
| 2025 | $1,889 | $69,300 | $0 | $0 |
| 2024 | $11 | $69,400 | $0 | $0 |
| 2022 | $1,287 | $56,700 | $0 | $0 |
| 2021 | $2,152 | $51,400 | $0 | $0 |
| 2020 | $2,118 | $50,200 | $0 | $0 |
| 2019 | $144,227 | $50,900 | $0 | $0 |
| 2018 | $2,188 | $51,798 | $0 | $0 |
| 2017 | $2,018 | $51,326 | $0 | $0 |
| 2016 | $1,982 | $50,533 | $0 | $0 |
| 2014 | -- | $42,109 | $0 | $0 |
J
Seller's Agent in 2025
Janis Montalvo
Living In Lenawee Realty, LLC
J
Seller's Agent in 2023
James Binns
Binns Realty Inc.
(517) 605-0461
11 Total Sales
Buyer's Agent in 2023
Gloria Leonard
Howard Hanna Real Estate Services-Adrian
(517) 605-0303
76 Total Sales
Seller's Agent in 2015
Jeanee Gilson
Michigan Living Real Estate
(517) 403-5006
141 Total Sales
Source: Michigan Multiple Listing Service
MLS Number: 50163537
APN: BL2-230-3340-00
Disclaimer: Certain information contained herein is derived from information provided by parties other than Homes.com. All information provided is deemed reliable, but is not guaranteed to be accurate and should be independently verified.
Source MLS: MiRealSource
Provided through IDX via MiRealSource. Courtesy of MiRealSource Shareholder. Copyright MiRealSource.
The information published and disseminated by MiRealSource is communicated verbatim, without change by MiRealSource, as filed with MiRealSource by its members. The accuracy of all information, regardless of source, is not guaranteed or warranted. All information should be independently verified.
Copyright 2026 MiRealSource. All rights reserved. The information provided hereby constitutes proprietary information of MiRealSource, Inc. and its shareholders, affiliates and licensees and may not be reproduced or transmitted in any form or by any means, electronic or mechanical, including photocopy, recording, scanning or any information storage and retrieval system, without written permission from MiRealSource, Inc.
Ask me questions while you tour the home.