
Amy Moline
EXP REALTY LLC
(689) 220-3831
326 Total Sales
4 in Wekiwa Springs
$165K - $955K Price Range

Estimated Value: $552,000 - $705,510
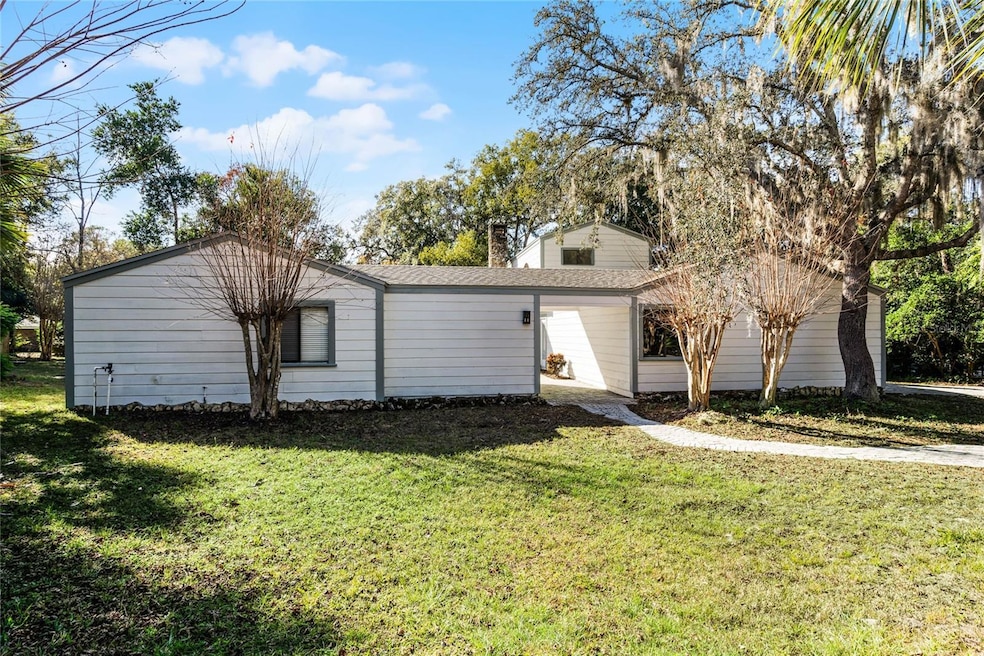
Seller Motivated! Newly Remodeled executive home with spacious open floorplan! Step into this stunning home nestled in the private, upscale neighborhood The Springs, located in Longwood, offering a lifestyle of luxury and tranquility. Conveniently located close to I-4, just 30 minutes away from beaches and theme parks! Residents enjoy exclusive amenities, including refreshing swimming pool, natural springs, horse stables, tennis courts, and the peace of mind provided by 24-hour guard-gated security. Recently remodeled with new roof. Inside, the home boasts oversized bedrooms, walk-in closets, and a primary suite featuring a dual walk-in shower and dual vanities. Soaring ceilings, architectural details, and abundant natural light from custom windows and skylights create a bright, airy ambiance throughout.
The gourmet kitchen is a chef’s dream, complete with stainless steel appliances, shaker-style cabinets, and gleaming granite countertops. Entertain with ease in the oversized dining room, and cozy up by the dual-sided fireplace in the living room. A private courtyard off the bedroom and a grandiose wraparound wood deck overlooking the backyard add to the home’s charm and functionality.
Additional features include updated lighting, six panel doors, custom window blinds, an oversized two-car garage, and a spacious laundry room. This home is a perfect blend of style, comfort, and convenience, all set within The Springs community.
With all these incredible amenities, homes rarely come up for sale in this community. Don’t miss this rare opportunity—schedule your showing today! Use our preferred Lender and get a Free appraisal and home warranty.
Last Agent to Sell the Property
DESIGN OR LIST IT INC Brokerage Phone: 407-242-3933 License #3552343 Listed on: 01/04/2025
We collect this data history from publicly available records. To have your information removed, we recommend requesting removal directly through your county’s website.
Amy Moline
EXP REALTY LLC
(689) 220-3831
326 Total Sales
4 in Wekiwa Springs
$165K - $955K Price Range
Melissa Flores
PREMIER SOTHEBYS INT'L REALTY
(689) 207-6065
113 Total Sales
2 in Wekiwa Springs
$195K - $945K Price Range
Scott Major
DON HARKINS REALTY LLC
(833) 931-2940
8 Total Sales
2 in Wekiwa Springs
$520K - $791K Price Range
Craig Finzel
ATRIUM REALTY, LLC
(888) 312-5748
135 Total Sales
1 in Wekiwa Springs
$235,000 Price
Trent Shackelford
LPT REALTY LLC
(386) 643-0453
75 Total Sales
1 in Wekiwa Springs
$685,000 Price
Vickie Gleason
EXP REALTY LLC
(833) 366-9755
9 Total Sales
1 in Wekiwa Springs
$730,000 Price
We collect this data history from publicly available records. To have your information removed, we recommend requesting removal directly through your county’s website.
| Date | Buyer | Sale Price | Title Company |
|---|---|---|---|
| $549,000 | Gateway Title | ||
| Hart Joseph | $430,000 | Attorney | |
| Surana Construction Gorup Inc | $223,000 | None Available | |
| The Springs Community Association Inc | -- | None Available | |
| Surna Constr Group Inc Tr | $100 | -- | |
| Surna Constr Group Inc Tr | $100 | -- | |
| The Springs Community Association Inc | -- | None Available | |
| Surna Constr Group Inc Tr | $100 | -- | |
| Melvin Ronald G | -- | Archer Land Title Inc | |
| Surna Constr Group Inc Tr | $198,300 | -- | |
| Surna Constr Group Inc Tr | $126,000 | -- | |
| Surna Constr Group Inc Tr | $88,500 | -- |
We collect this data history from publicly available records. To have your information removed, we recommend requesting removal directly through your county’s website.
| Date | Status | Borrower | Loan Amount |
|---|---|---|---|
| Open | $300,000 | ||
| Previous Owner | Hart Ashleigeh C | $351,200 | |
| Previous Owner | Peeples Jimmie C | $532,000 | |
| Previous Owner | Peeples Jimmie C | $66,500 | |
| Previous Owner | Peeples Jimmie Charles | $94,950 | |
| Previous Owner | Melvin Ronald G | $498,600 | |
| Previous Owner | Melvin Ronald G | $350,000 |
We collect this data history from publicly available records. To have your information removed, we recommend requesting removal directly through your county’s website.
| Date | Event | Price | List to Sale | Price per Sq Ft | Prior Sale |
|---|---|---|---|---|---|
| 09/19/2025 09/19/25 | Sold | $549,000 | 0.0% | $171 / Sq Ft | |
| 07/03/2025 07/03/25 | Pending | -- | -- | -- | |
| 06/23/2025 06/23/25 | Price Changed | $549,000 | -8.3% | $171 / Sq Ft | |
| 06/03/2025 06/03/25 | Price Changed | $599,000 | -3.2% | $186 / Sq Ft | |
| 05/16/2025 05/16/25 | Price Changed | $619,000 | -4.6% | $192 / Sq Ft | |
| 04/14/2025 04/14/25 | Price Changed | $649,000 | -7.2% | $202 / Sq Ft | |
| 03/05/2025 03/05/25 | Price Changed | $699,000 | -3.2% | $217 / Sq Ft | |
| 02/13/2025 02/13/25 | Price Changed | $721,900 | -0.4% | $224 / Sq Ft | |
| 01/30/2025 01/30/25 | Price Changed | $724,900 | -3.2% | $225 / Sq Ft | |
| 01/17/2025 01/17/25 | Price Changed | $749,000 | -0.9% | $233 / Sq Ft | |
| 01/04/2025 01/04/25 | For Sale | $755,900 | +75.8% | $235 / Sq Ft | |
| 12/12/2018 12/12/18 | Sold | $430,000 | -2.3% | $134 / Sq Ft | View Prior Sale |
| 11/01/2018 11/01/18 | Pending | -- | -- | -- | |
| 10/12/2018 10/12/18 | Price Changed | $439,900 | -2.2% | $137 / Sq Ft | |
| 10/05/2018 10/05/18 | Price Changed | $449,900 | -2.2% | $140 / Sq Ft | |
| 09/22/2018 09/22/18 | Price Changed | $459,900 | -1.3% | $143 / Sq Ft | |
| 09/19/2018 09/19/18 | Price Changed | $465,900 | -0.9% | $145 / Sq Ft | |
| 07/14/2018 07/14/18 | Price Changed | $469,900 | -1.1% | $146 / Sq Ft | |
| 06/06/2018 06/06/18 | Price Changed | $474,900 | -1.0% | $148 / Sq Ft | |
| 05/18/2018 05/18/18 | Price Changed | $479,900 | -1.0% | $149 / Sq Ft | |
| 04/26/2018 04/26/18 | Price Changed | $484,900 | -1.0% | $151 / Sq Ft | |
| 03/29/2018 03/29/18 | For Sale | $489,900 | -- | $152 / Sq Ft |
We collect this data history from publicly available records. To have your information removed, we recommend requesting removal directly through your county’s website.
| Year | Tax Paid | Tax Assessment Tax Assessment Total Assessment is a certain percentage of the fair market value that is determined by local assessors to be the total taxable value of land and additions on the property. | Land | Improvement |
|---|---|---|---|---|
| 2025 | $7,591 | $532,609 | $215,000 | $317,609 |
| 2024 | $8,979 | $656,693 | $120,000 | $536,693 |
| 2023 | $6,675 | $518,574 | $0 | $0 |
| 2021 | $5,891 | $409,673 | $93,000 | $316,673 |
| 2020 | $5,421 | $372,712 | $0 | $0 |
| 2019 | $5,629 | $381,861 | $0 | $0 |
| 2018 | $5,505 | $368,736 | $0 | $0 |
| 2017 | $5,355 | $351,870 | $0 | $0 |
| 2016 | $5,472 | $359,085 | $0 | $0 |
| 2015 | $4,677 | $312,243 | $0 | $0 |
| 2014 | $4,677 | $301,193 | $0 | $0 |
Seller's Agent in 2025
Taylor Benfield
DESIGN OR LIST IT INC
(407) 749-4426
29 Total Sales
Seller Co-Listing Agent in 2025
Paul Benfield
DESIGN OR LIST IT INC
(407) 242-3933
47 Total Sales
Buyer's Agent in 2025
Jennifer Wilson
OAKSTRAND REALTY
(407) 921-9977
9 Total Sales
JS
Seller's Agent in 2018
Jim Smaldone
GIBRALTAR REAL ESTATE SER LLC
Seller Co-Listing Agent in 2018
Jeffrey Bales
LAKE MARY PRESIDENTIAL REALTY
(407) 330-8162
6 Total Sales
Source: Stellar MLS
MLS Number: O6268436
APN: 03-21-29-514-0D00-0020
Disclaimer: Certain information contained herein is derived from information provided by parties other than Homes.com. All information provided is deemed reliable, but is not guaranteed to be accurate and should be independently verified.
All data is obtained from various sources and may not have been verified by broker or MLS GRID. Supplied Open House Information is subject to change without notice. All information should be independently reviewed and verified for accuracy. Properties may or may not be listed by the office/agent presenting the information. Some IDX listings have been excluded from this website. IDX information is provided exclusively for personal, non-commercial use, and may not be used for any purpose other than to identify prospective properties consumers may be interested in purchasing. Information is deemed reliable but not guaranteed.
Listings courtesy of Stellar MLS as distributed by MLS GRID.
Based on information submitted to the MLS GRID
Listing Information presented by local MLS brokerage: Ten-X - (888)-952-6393
Ask me questions while you tour the home.