
Mary Stetson
Responds Quickly
Stetson Real Estate
(845) 535-4214
80 Total Sales
2 in Pemberwick
$1,200,000 Price Range
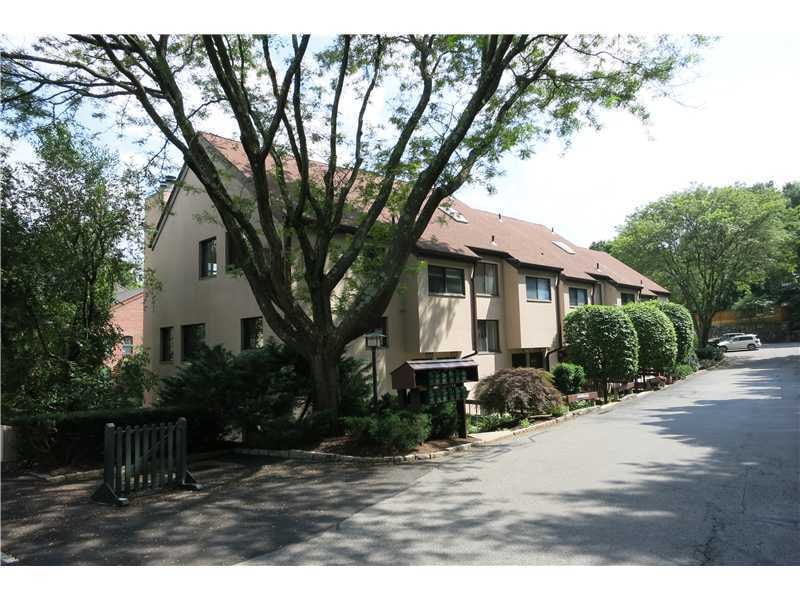
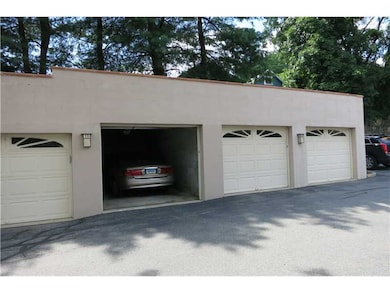
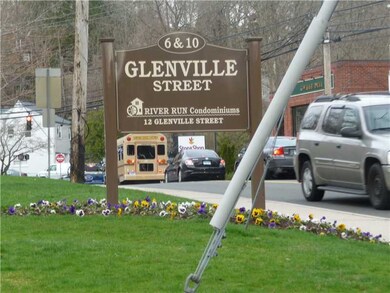
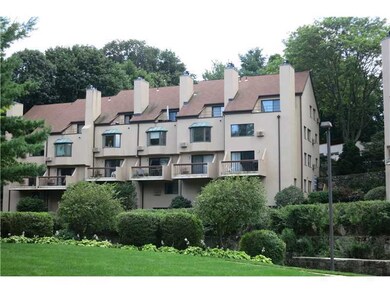
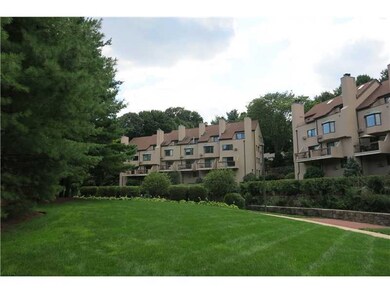
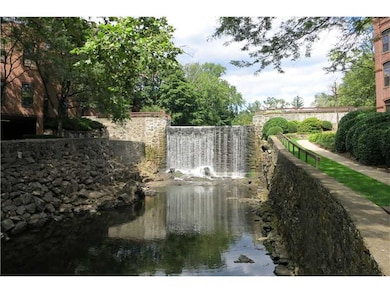
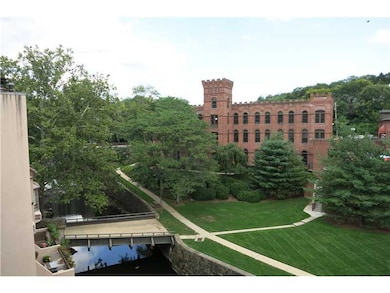
SPACIOUS UNIT W/TRADITIONAL FINISHES, LIVING ROOM W/FP & DINING AREA. MASTER SUITE FEATURES VAULTED CEILING, WALK-IN CLOSET & BALCONY VIEWS OF THE HISTORIC MILL & WATERFALL. BONUS LOFT AREA W/BUILT-INS LOCATED ABOVE MASTER BEDROOM OFFERS MANY OPTIONS: USE AS HOME OFFICE OR DRESSING AREA. WALK TO VILLAGE SHOPS, CHOICE RESTAURANTS & EXERCISE STUDIOS. 1-CAR GARAGE & AMPLE OUTDOOR PARKING. ONE PET ALLOWED PER COA.
Last Agent to Sell the Property
William Raveis Real Estate License #REB.0424750 Listed on: 11/04/2013
Last Buyer's Agent
Mark Pruner
Prudential CT Realty
Mary Stetson
Stetson Real Estate
(845) 535-4214
80 Total Sales
2 in Pemberwick
$1,200,000 Price Range
JL
Jessica Lane
Serhant Connecticut LLC
(203) 990-1837
32 Total Sales
6 in Pemberwick
$900K - $4.6M Price Range
Linna Yuen
Coldwell Banker Realty
(475) 258-8014
51 Total Sales
5 in Pemberwick
$1.4M - $2.4M Price Range
Christopher Reid
Coldwell Banker Realty
(475) 265-6047
57 Total Sales
2 in Pemberwick
$850K - $1.3M Price Range
Juliana Serrao
William Raveis Real Estate
(877) 929-5118
7 Total Sales
2 in Pemberwick
$1,815,000 Price Range
Spencer Sodokoff
Houlihan Lawrence
(888) 417-9533
72 Total Sales
9 in Pemberwick
$375K - $1.6M Price Range
We collect this data history from publicly available records. To have your information removed, we recommend requesting removal directly through your county’s website.
| Date | Event | Price | List to Sale | Price per Sq Ft |
|---|---|---|---|---|
| 02/11/2014 02/11/14 | Sold | $455,000 | -8.1% | $352 / Sq Ft |
| 01/29/2014 01/29/14 | Pending | -- | -- | -- |
| 11/04/2013 11/04/13 | For Sale | $495,000 | -- | $383 / Sq Ft |
Seller's Agent in 2014
Charles Magyar
William Raveis Real Estate
(203) 622-8623
1 in this area
31 Total Sales
M
Buyer's Agent in 2014
Mark Pruner
Prudential CT Realty
Source: Greenwich Association of REALTORS®
MLS Number: 86748
Disclaimer: Certain information contained herein is derived from information provided by parties other than Homes.com. All information provided is deemed reliable, but is not guaranteed to be accurate and should be independently verified.
Listing data courtesy of Greenwich MLS. IDX information is provided exclusively for consumers’ personal, non-commercial use, that it may not be used for any purpose other than to
identify prospective properties consumers may be interested in purchasing. Data is deemed reliable but is not guaranteed accurate by the MLS.
Ask me questions while you tour the home.