
Elizabeth Barnhill
Wilson Associates
(864) 528-8252
50 Total Sales
3 in Laurens
$248K - $330K Price Range
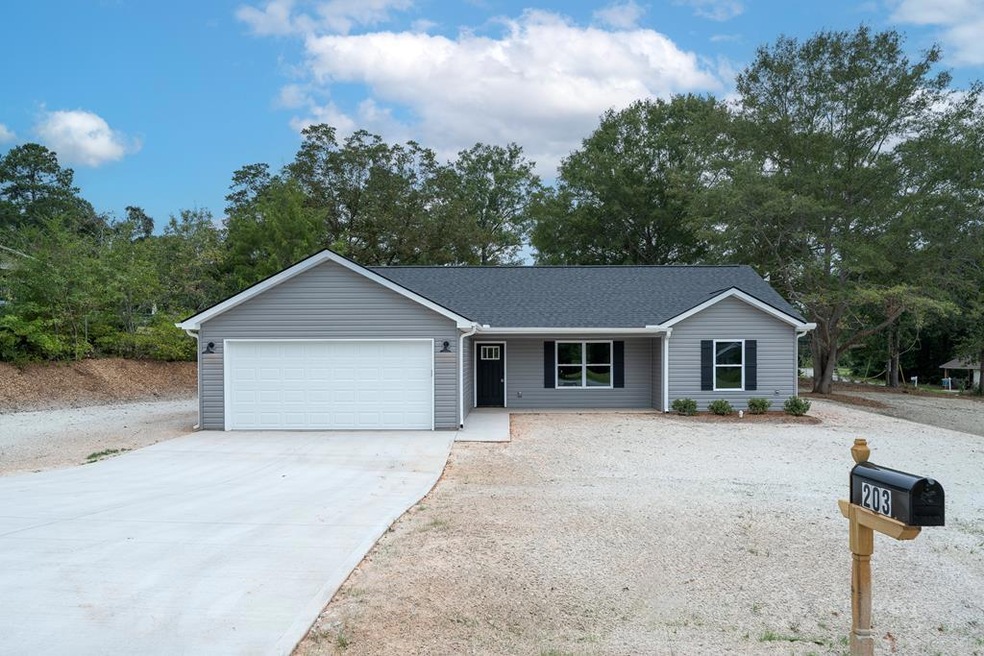
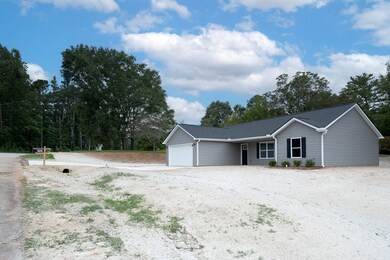
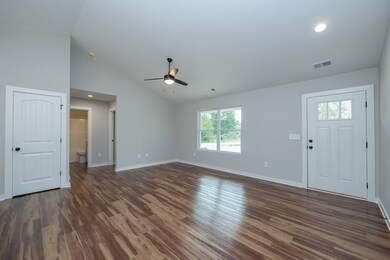
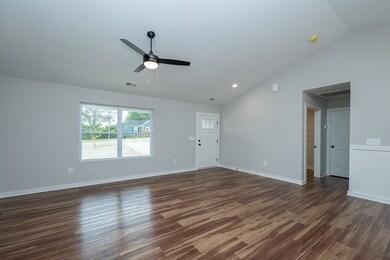
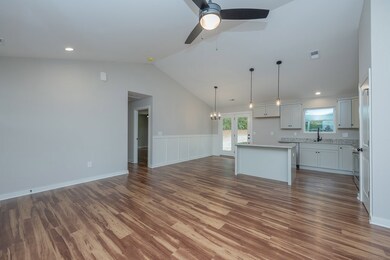
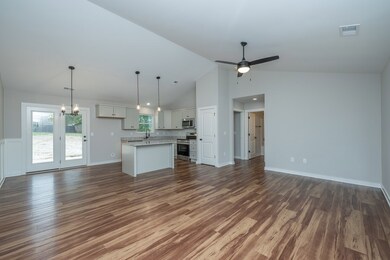
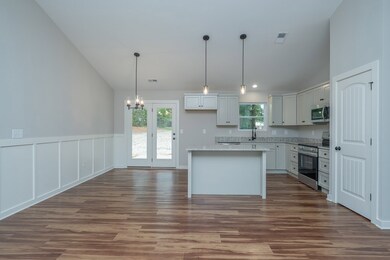
This charming home, nestled on a large lot, offers an incredible opportunity for those seeking space and freedom. With no HOA restrictions, youhave the flexibility to add your own personal touches. The large driveway provides ample parking, perfect for gatherings or extra vehicles. Inside, you'll be greeted by luxurious LVP flooring that flows seamlessly through the main living areas, adding both style and durability. The vaultedceiling enhances the spacious feel of the living space, while the well-appointed kitchen, featuring stainless steel Frigidaire appliances andgranite countertops, ensures that meal prep is a pleasure. The kitchen's abundant cabinetry offers plenty of storage for all your culinary needs.This home boasts three bedrooms, including a generously sized owner's suite that serves as a private retreat. The suite features a full bath witha walk-in shower, double sinks, and a large walk-in closet, providing comfort and convenience. Additional highlights include a spacious laundryarea and back patio that's perfect for grilling and enjoying family activities. With all these features at an attractive price point, this home is ready to welcome a new family. Don't miss the chance to make it yours!
Last Agent to Sell the Property
RE/MAX Executive Brokerage Phone: 8642418200 License #73626 Listed on: 09/17/2025
Last Buyer's Agent
Agent Greenville
Greenville MLS
Elizabeth Barnhill
Wilson Associates
(864) 528-8252
50 Total Sales
3 in Laurens
$248K - $330K Price Range
Melissa Amatangelo
Keller Williams Grv Upst
(561) 621-2084
56 Total Sales
1 in Laurens
$442,000 Price
Elizabeth Billings
EZ Sells It LLC
(864) 310-7714
165 Total Sales
4 in Laurens
$265K - $305K Price Range
Annamarie Congemi
DRB Group South Carolina, LLC
(864) 707-9275
62 Total Sales
1 in Laurens
$340,000 Price
Grant McDOWELL
EXP Realty LLC
(864) 572-7427
171 Total Sales
2 in Laurens
$228K - $370K Price Range
Joey McCormick
Re/Max Realty Professionals
(864) 400-2239
173 Total Sales
7 in Laurens
$85K - $115K Price Range
We collect this data history from publicly available records. To have your information removed, we recommend requesting removal directly through your county’s website.
| Date | Event | Price | List to Sale | Price per Sq Ft |
|---|---|---|---|---|
| 11/25/2025 11/25/25 | Sold | $238,000 | -4.8% | $176 / Sq Ft |
| 10/09/2025 10/09/25 | Pending | -- | -- | -- |
| 10/09/2025 10/09/25 | Price Changed | $249,900 | -3.8% | $184 / Sq Ft |
| 09/17/2025 09/17/25 | For Sale | $259,900 | -- | $192 / Sq Ft |
Seller's Agent in 2025
Justin McCormick
RE/MAX Executive
(864) 918-2455
154 Total Sales
AG
Buyer's Agent in 2025
Agent Greenville
Greenville MLS
Source: MLS of Greenwood
MLS Number: 134479
Disclaimer: Certain information contained herein is derived from information provided by parties other than Homes.com. All information provided is deemed reliable, but is not guaranteed to be accurate and should be independently verified.
IDX information is provided exclusively for personal, non-commercial use, and may not be used for any purpose other than to identify prospective properties consumers may be interested in purchasing. Information is deemed reliable but not guaranteed.
Ask me questions while you tour the home.