
Evelyn Conrad
Realty of Maine
(207) 275-6965
159 Total Sales
6 in Winterport
$234K - $594K Price Range
Estimated Value: $342,000 - $378,000
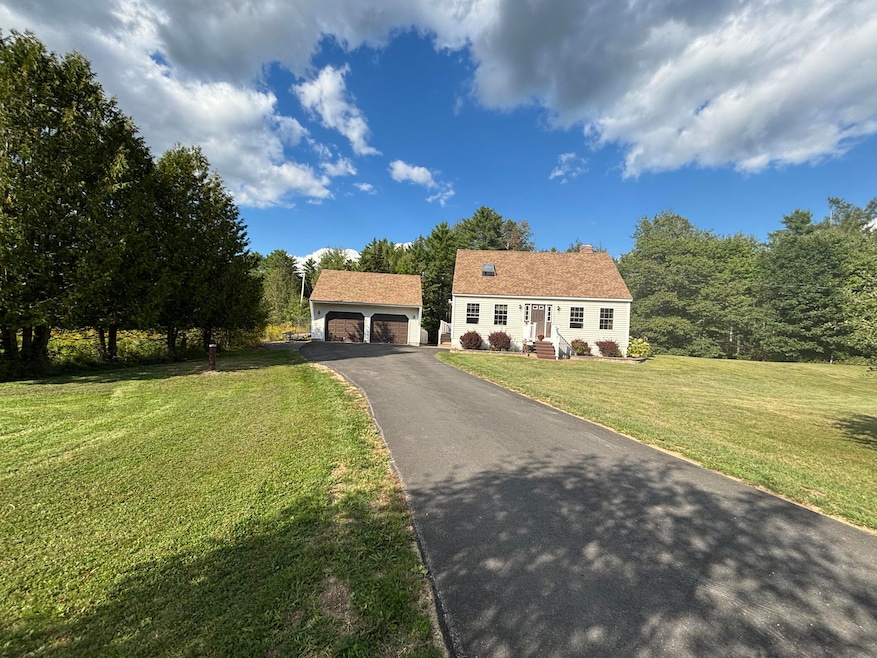
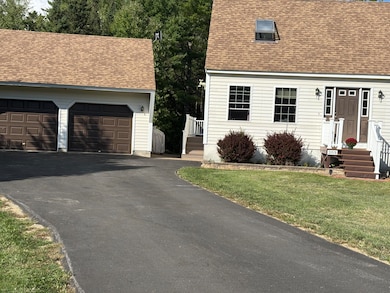
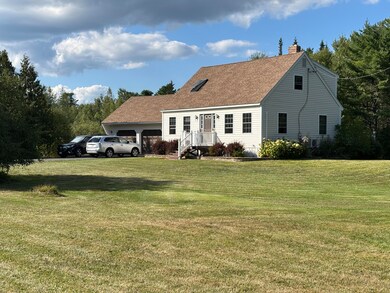
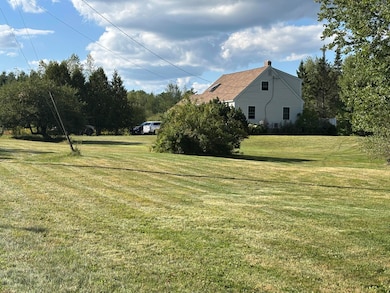
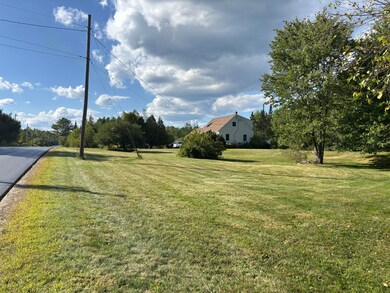
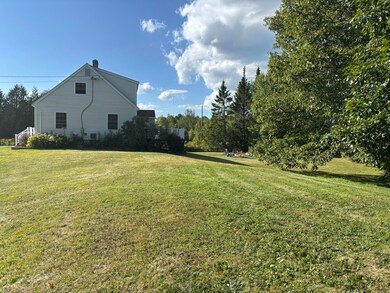
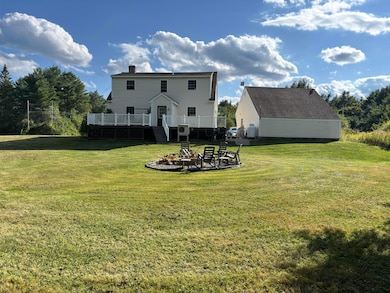
Offered for the first time since it was built is this move-in ready cape located between Bangor and Belfast. Step onto the large composite deck and enter the pleasant kitchen with tiled countertops, stainless steel appliances and a center island. Next is a large dining room with lots of natural light and Pergo flooring. The living room is also spacious, bright and sunny and has heat pump.Down the hall is an updated full bathroom and a wonderful office with custom built-in cabinets which could easily serve as a 1st floor BR option just by adding a doorway. Up the center stairway are 3 bedrooms and another updated full bathroom. The primary BR is very spacious and also has a heat pump. Down in basement there are some nice surprises such as a large workshop area with great lighting, a Harmon pellet stove, the laundry area with washer and dryer and a bulkhead for direct access to the back yard. The large 2-car garage offers plenty of space for vehicles and storage. The back deck is inviting and offers a nice view of the private back and side yard with a firepit area and stunning, mature oak trees. Enjoy low maintenance here with a paved driveway, newer Mathews Brothers windows, composite decking, red cedar siding that was freshly painted in 2022, an efficient heat pump water heater and incredibly easy to heat due to being so well insulated. Don't wat on this one! Priced at only 219.00/square foot.
Last Agent to Sell the Property
Better Homes & Gardens Real Estate/The Masiello Group Listed on: 09/15/2025
We collect this data history from publicly available records. To have your information removed, we recommend requesting removal directly through your county’s website.
Evelyn Conrad
Realty of Maine
(207) 275-6965
159 Total Sales
6 in Winterport
$234K - $594K Price Range
Paige Cannan
NextHome Experience
(207) 977-2346
23 Total Sales
2 in Winterport
$46K - $410K Price Range
Jillian Hovey
RE/MAX JARET & COHN
(207) 715-3220
55 Total Sales
2 in Winterport
$155K - $325K Price Range
Linda Williams
Berkshire Hathaway HomeServices Northeast Real Estate
(207) 945-8264
11 Total Sales
1 in Winterport
$230,000 Price
Scott Reiff Denise Reiff
Coldwell Banker Realty
(207) 891-6314
99 Total Sales
1 in Winterport
$347,000 Price
Davian Akers
Keller Williams Realty
(207) 544-4158
126 Total Sales
1 in Winterport
$650,000 Price
We collect this data history from publicly available records. To have your information removed, we recommend requesting removal directly through your county’s website.
| Date | Buyer | Sale Price | Title Company |
|---|---|---|---|
| $365,000 | -- |
We collect this data history from publicly available records. To have your information removed, we recommend requesting removal directly through your county’s website.
| Date | Status | Borrower | Loan Amount |
|---|---|---|---|
| Closed | $204,000 | ||
| Previous Owner | Hotaling Cheryl D | $50,000 | |
| Previous Owner | Hotaling Cheryl D | $85,125 | |
| Closed | Hotaling Cheryl D | $81,400 | |
| Closed | Hotaling Keith H | $113,000 | |
| Closed | Hotaling Keith H | $136,665 |
We collect this data history from publicly available records. To have your information removed, we recommend requesting removal directly through your county’s website.
| Date | Event | Price | List to Sale | Price per Sq Ft |
|---|---|---|---|---|
| 12/31/2025 12/31/25 | Sold | $365,000 | -2.7% | $206 / Sq Ft |
| 11/08/2025 11/08/25 | Price Changed | $375,000 | -3.4% | $212 / Sq Ft |
| 09/15/2025 09/15/25 | For Sale | $388,000 | -- | $219 / Sq Ft |
We collect this data history from publicly available records. To have your information removed, we recommend requesting removal directly through your county’s website.
| Year | Tax Paid | Tax Assessment Tax Assessment Total Assessment is a certain percentage of the fair market value that is determined by local assessors to be the total taxable value of land and additions on the property. | Land | Improvement |
|---|---|---|---|---|
| 2025 | $3,830 | $239,400 | $37,700 | $201,700 |
| 2024 | $3,184 | $239,400 | $37,700 | $201,700 |
| 2016 | $1,970 | $144,400 | $29,400 | $115,000 |
| 2015 | $1,922 | $144,400 | $29,400 | $115,000 |
| 2014 | $1,934 | $144,400 | $29,400 | $115,000 |
| 2013 | $1,913 | $144,400 | $29,400 | $115,000 |
| 2010 | $1,306 | $106,600 | $0 | $0 |
Seller's Agent in 2025
Suzie Chase
Better Homes & Gardens Real Estate/The Masiello Group
(207) 852-9157
76 Total Sales
DG
Buyer's Agent in 2025
Devon Granger
Parker Point Realty
(207) 460-8634
20 Total Sales
Source: Maine Listings
MLS Number: 1637700
APN: WTPT-000007R-000000-000069
Disclaimer: Certain information contained herein is derived from information provided by parties other than Homes.com. All information provided is deemed reliable, but is not guaranteed to be accurate and should be independently verified.
Listing data is derived in whole or in part from Maine Real Estate Information System, Inc. (d/b/a Maine Listings) and is for consumers' personal, noncommercial use only. Dimensions are approximate and not guaranteed. All data should be independently verified.
© 2026 Maine Real Estate Information System, Inc. All Rights Reserved. Equal Housing Opportunity.
Homes.com, LLC, 17600 Laguna Canyon Rd Irvine, CA 92618 (888)-952-6393

Ask me questions while you tour the home.