A
Landlord's Agent in 2025
Adrienne Laosa
Treaty Oak Property Management
(512) 504-7414
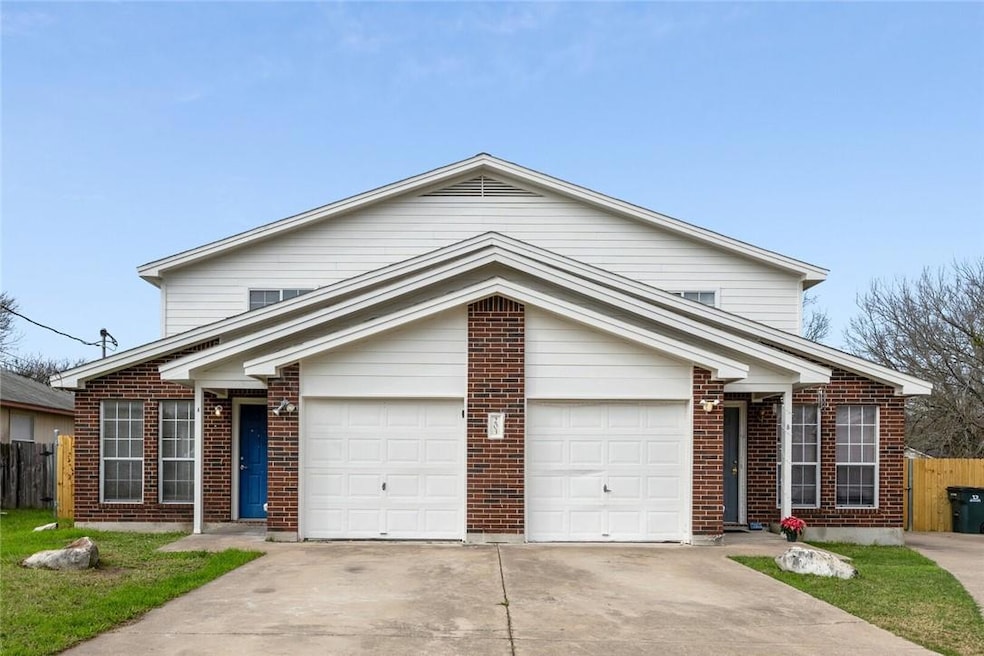
Estimated Value: $395,000 - $504,582
Charming 3-bed/2-bath unit in Georgetown! This well-maintained home features light fixtures, super low-maintenance tile and wood flooring throughout, a fenced-in private backyard, and a one-car garage. Minutes away from restaurants, shops, and entertainment, including a mile from HEB grocery, Round Rock Outlets, and Costco. Feeds into Georgetown ISD.
Last Agent to Rent the Property
Treaty Oak Property Management Brokerage Phone: (512) 596-0111 License #0616163 Listed on: 06/10/2025
Last Renter's Agent
Antwaine Bellamy
JBGoodwin REALTORS WC License #0837361
We collect this data history from publicly available records. To have your information removed, we recommend requesting removal directly through your county’s website.
We collect this data history from publicly available records. To have your information removed, we recommend requesting removal directly through your county’s website.
| Date | Buyer | Sale Price | Title Company |
|---|---|---|---|
| -- | Independence Title Company | ||
| -- | Itc | ||
| -- | Longhorn Title Co Inc |
We collect this data history from publicly available records. To have your information removed, we recommend requesting removal directly through your county’s website.
| Date | Status | Borrower | Loan Amount |
|---|---|---|---|
| Open | $242,900 | ||
| Previous Owner | $740,000 | ||
| Previous Owner | $173,000 |
We collect this data history from publicly available records. To have your information removed, we recommend requesting removal directly through your county’s website.
| Date | Event | Price | List to Sale | Price per Sq Ft |
|---|---|---|---|---|
| 07/14/2025 07/14/25 | Rented | $1,495 | 0.0% | -- |
| 06/30/2025 06/30/25 | Under Contract | -- | -- | -- |
| 06/10/2025 06/10/25 | For Rent | $1,495 | -3.2% | -- |
| 05/20/2024 05/20/24 | Rented | $1,545 | 0.0% | -- |
| 05/06/2024 05/06/24 | Under Contract | -- | -- | -- |
| 04/22/2024 04/22/24 | Price Changed | $1,545 | -3.1% | $2 / Sq Ft |
| 04/05/2024 04/05/24 | For Rent | $1,595 | +13.9% | -- |
| 01/19/2022 01/19/22 | Rented | $1,400 | 0.0% | -- |
| 01/13/2022 01/13/22 | Under Contract | -- | -- | -- |
| 01/06/2022 01/06/22 | For Rent | $1,400 | +27.9% | -- |
| 01/16/2015 01/16/15 | Rented | $1,095 | -8.4% | -- |
| 01/14/2015 01/14/15 | Under Contract | -- | -- | -- |
| 12/11/2014 12/11/14 | For Rent | $1,195 | +25.8% | -- |
| 10/29/2012 10/29/12 | Rented | $950 | 0.0% | -- |
| 10/26/2012 10/26/12 | Under Contract | -- | -- | -- |
| 10/10/2012 10/10/12 | For Rent | $950 | -- | -- |
We collect this data history from publicly available records. To have your information removed, we recommend requesting removal directly through your county’s website.
| Year | Tax Paid | Tax Assessment Tax Assessment Total Assessment is a certain percentage of the fair market value that is determined by local assessors to be the total taxable value of land and additions on the property. | Land | Improvement |
|---|---|---|---|---|
| 2025 | $7,621 | $457,297 | $72,000 | $385,297 |
| 2024 | $7,621 | $418,968 | $72,000 | $346,968 |
| 2023 | $8,354 | $464,582 | $84,000 | $380,582 |
| 2022 | $8,061 | $410,590 | $81,000 | $329,590 |
| 2021 | $7,674 | $351,410 | $61,000 | $290,410 |
| 2020 | $7,668 | $345,752 | $57,150 | $288,602 |
| 2019 | $6,710 | $293,283 | $55,548 | $237,735 |
| 2018 | $6,521 | $285,000 | $45,368 | $239,632 |
| 2017 | $5,821 | $252,042 | $42,400 | $209,642 |
| 2016 | $6,117 | $259,328 | $42,400 | $216,928 |
| 2015 | $4,533 | $200,517 | $34,800 | $165,717 |
| 2014 | $4,533 | $195,525 | $0 | $0 |
A
Landlord's Agent in 2025
Adrienne Laosa
Treaty Oak Property Management
(512) 504-7414
A
Tenant's Agent in 2025
Antwaine Bellamy
JBGoodwin REALTORS WC
M
Buyer's Agent in 2024
Muhammad Haidari
Central Metro Realty
R
Seller Co-Listing Agent in 2022
Robert Spencer
Treaty Oak Property Management
(214) 995-1548

Buyer's Agent in 2022
Kelly Reed
Classic Realty
(512) 284-5233
12 Total Sales
F
Seller's Agent in 2015
Forest Priest
Citywide Realty and Apartment Locators
(512) 789-6235
17 Total Sales
Source: Unlock MLS (Austin Board of REALTORS®)
MLS Number: 1046049
APN: R097082
Disclaimer: Certain information contained herein is derived from information provided by parties other than Homes.com. All information provided is deemed reliable, but is not guaranteed to be accurate and should be independently verified.
Based on information from the Austin Board of REALTORS® (alternatively, from ACTRIS). Neither the Board nor ACTRIS guarantees or is in any way responsible for its accuracy. All data is provided “AS IS” and with all faults. Data maintained by the Board or ACTRIS may not reflect all real estate activity in the market.
Information being provided is for consumers’ personal, non-commercial use and may not be used for any purpose other than to identify prospective properties consumers may be interested in purchasing. All data is obtained from various sources and may not have been verified by broker or MLS GRID. Supplied Open House Information is subject to change without notice. All information should be independently reviewed and verified for accuracy. Properties may or may not be listed by the office/agent presenting the information. Some IDX listings have been excluded from this website.
Based on information submitted to the MLS GRID
Listings courtesy of Unlock MLS (Austin Board of REALTORS®) as distributed by MLS GRID
Ask me questions while you tour the home.