
Noel Frost
Coldwell Banker Real Estate Gr
(260) 351-5754
119 Total Sales
1 in Albion
$202,000 Price


Estimated Value: $200,000 - $211,373
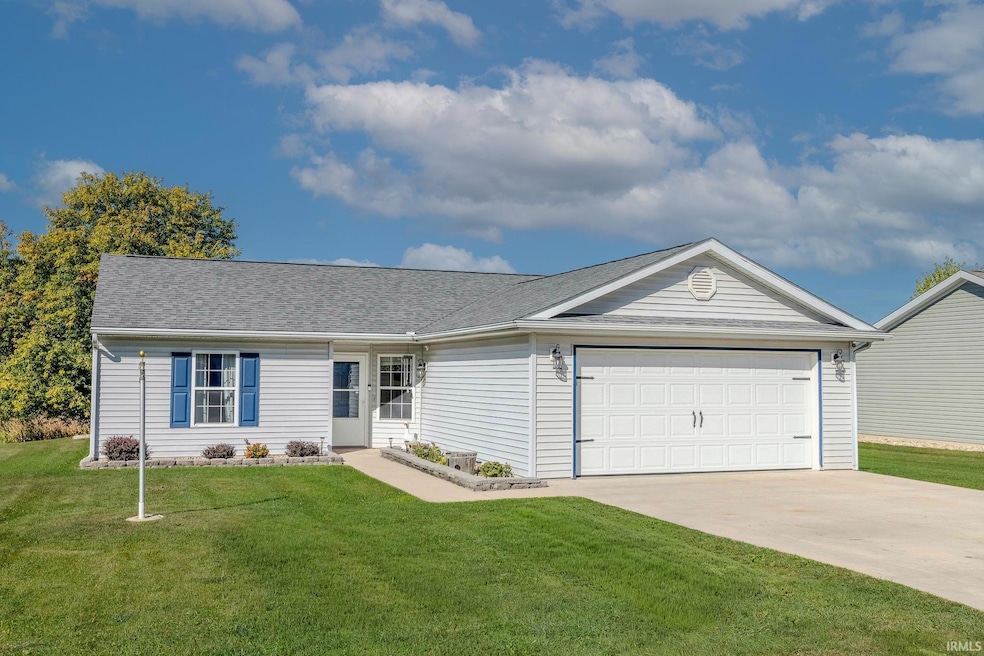
Discover a beautifully updated ranch-style home in the heart of Albion. This main level, move-in-ready 3-bedroom, 2-bathroom residence offers a fresh, modern aesthetic and is perfectly designed for comfortable living. The heart of the home, the kitchen, features custom-tiled backsplash and sleek stainless steel appliances. Relax in the large primary bedroom with en-suite bathroom and walk in closet, a peaceful retreat after a long day.. Outside, you’ll find a spacious backyard, complete with a fire-pit for cozy evenings. Enjoy serene pond views, perfect for your morning coffee or unwinding at sunset. With an attached 2-car garage and only 8 year old roof, this home combines style and practicality.
We collect this data history from publicly available records. To have your information removed, we recommend requesting removal directly through your county’s website.
Noel Frost
Coldwell Banker Real Estate Gr
(260) 351-5754
119 Total Sales
1 in Albion
$202,000 Price
Samantha Mason
CENTURY 21 Bradley Realty, Inc
(260) 376-7783
146 Total Sales
1 in Albion
$333,000 Price
Tina Stuckey
TLC Realty Professionals, Inc.
(260) 619-4625
126 Total Sales
2 in Albion
$165K - $170K Price Range
Tammy Larowe
The Douglass Home Team, LLC
(260) 909-8452
63 Total Sales
1 in Albion
$255,000 Price
Deb Paton Showley
Coldwell Banker Real Estate Group
(260) 327-4181
436 Total Sales
1 in Albion
$97,500 Price
Nikki King
King Realty, LLC
(260) 408-9308
127 Total Sales
3 in Albion
$60K - $350K Price Range
We collect this data history from publicly available records. To have your information removed, we recommend requesting removal directly through your county’s website.
| Date | Buyer | Sale Price | Title Company |
|---|---|---|---|
| $195,000 | Assurance Title Company Llc | ||
| Reeve Kiersten N | $140,001 | Metropolitan Title In Llc | |
| Rawlins Benjamin R | -- | Attorney Only |
We collect this data history from publicly available records. To have your information removed, we recommend requesting removal directly through your county’s website.
| Date | Event | Price | List to Sale | Price per Sq Ft |
|---|---|---|---|---|
| 12/10/2025 12/10/25 | Sold | $195,000 | -9.3% | $168 / Sq Ft |
| 11/20/2025 11/20/25 | Pending | -- | -- | -- |
| 09/30/2025 09/30/25 | For Sale | $215,000 | -- | $186 / Sq Ft |
We collect this data history from publicly available records. To have your information removed, we recommend requesting removal directly through your county’s website.
| Year | Tax Paid | Tax Assessment Tax Assessment Total Assessment is a certain percentage of the fair market value that is determined by local assessors to be the total taxable value of land and additions on the property. | Land | Improvement |
|---|---|---|---|---|
| 2025 | $1,090 | $152,500 | $21,100 | $131,400 |
| 2024 | $1,128 | $148,600 | $21,100 | $127,500 |
| 2023 | $1,153 | $143,600 | $20,200 | $123,400 |
| 2022 | $1,029 | $137,800 | $13,400 | $124,400 |
| 2021 | $999 | $133,600 | $16,800 | $116,800 |
| 2020 | $869 | $117,400 | $14,800 | $102,600 |
| 2019 | $705 | $99,900 | $11,000 | $88,900 |
| 2018 | $1,981 | $97,800 | $11,000 | $86,800 |
| 2017 | $588 | $89,500 | $11,000 | $78,500 |
| 2016 | $1,839 | $90,700 | $11,000 | $79,700 |
| 2014 | $1,746 | $87,300 | $11,000 | $76,300 |
DS
Seller's Agent in 2025
Denise Scott
Lewis & Lambright Inc
(260) 463-1244
106 Total Sales
Seller Co-Listing Agent in 2025
John Wainwright
Lewis & Lambright Inc
(260) 463-1850
70 Total Sales
Source: Indiana Regional MLS
MLS Number: 202539640
APN: 571324400009000002
Disclaimer: Certain information contained herein is derived from information provided by parties other than Homes.com. All information provided is deemed reliable, but is not guaranteed to be accurate and should be independently verified.
Based on information submitted to the MLS GRID. All data is obtained from various sources and may not have been verified by broker or MLS GRID. Supplied Open House Information is subject to change without notice. All information should be independently reviewed and verified for accuracy. Properties may or may not be listed by the office/agent presenting the information. Some IDX listings have been excluded from this website. IDX information is provided exclusively for personal, non-commercial use, and may not be used for any purpose other than to identify prospective properties consumers may be interested in purchasing. Information is deemed reliable but not guaranteed.
Based on information submitted to the MLS GRID
Ask me questions while you tour the home.