
Jason Aldrich
ERA Reardon Realty
(734) 822-0526
133 Total Sales
2 in Clinton
$65,000 Price Range
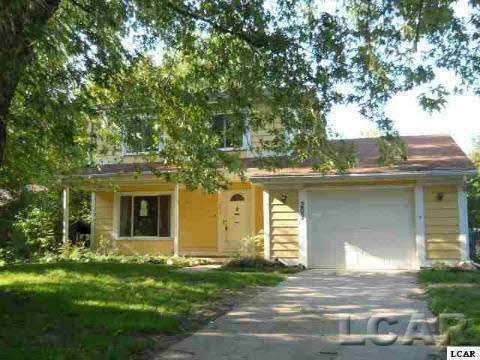
SPACIOUS HOME IN CLINTON SCHOOLS. HOME FEATURES 3 BEDROOMS, 1.5 BATHS, FULL BASEMENT, FENCED IN REAR YARD, CENTRAL AIR, REAR DECK AND A 1 CAR ATTACHED GARAGE.
Last Agent to Sell the Property
Goedert Real Estate - Adr License #LCAR-6502127023 & 6502127024 Listed on: 09/12/2012
Jason Aldrich
ERA Reardon Realty
(734) 822-0526
133 Total Sales
2 in Clinton
$65,000 Price Range
Bill Schlueter
Gil Henry & Associates
(517) 273-2832
36 Total Sales
1 in Clinton
$195,000 Price
David Willoughby
Guenther Homes, Inc.
(734) 519-7974
36 Total Sales
2 in Clinton
$222,000 Price Range
Jeanee Gilson
Michigan Living Real Estate
(517) 997-0808
140 Total Sales
1 in Clinton
$292,500 Price
Jerlee Taylor-Bond
RE/MAX Platinum
(734) 418-6122
62 Total Sales
1 in Clinton
$200,000 Price
Jacob Levicki
Real Estate One Monroe
(734) 807-4151
258 Total Sales
1 in Clinton
$130,000 Price
Seller's Agent in 2012
Mark Goedert
Goedert Real Estate - Adr
(517) 403-0053
210 Total Sales
Buyer's Agent in 2012
Zackery Bock
Front Street Realty
(517) 759-2848
73 Total Sales
Source: Michigan Multiple Listing Service
MLS Number: 20100845
Disclaimer: Certain information contained herein is derived from information provided by parties other than Homes.com. All information provided is deemed reliable, but is not guaranteed to be accurate and should be independently verified.
Source MLS: MiRealSource
Provided through IDX via MiRealSource. Courtesy of MiRealSource Shareholder. Copyright MiRealSource.
The information published and disseminated by MiRealSource is communicated verbatim, without change by MiRealSource, as filed with MiRealSource by its members. The accuracy of all information, regardless of source, is not guaranteed or warranted. All information should be independently verified.
Copyright 2026 MiRealSource. All rights reserved. The information provided hereby constitutes proprietary information of MiRealSource, Inc. and its shareholders, affiliates and licensees and may not be reproduced or transmitted in any form or by any means, electronic or mechanical, including photocopy, recording, scanning or any information storage and retrieval system, without written permission from MiRealSource, Inc.
Ask me questions while you tour the home.