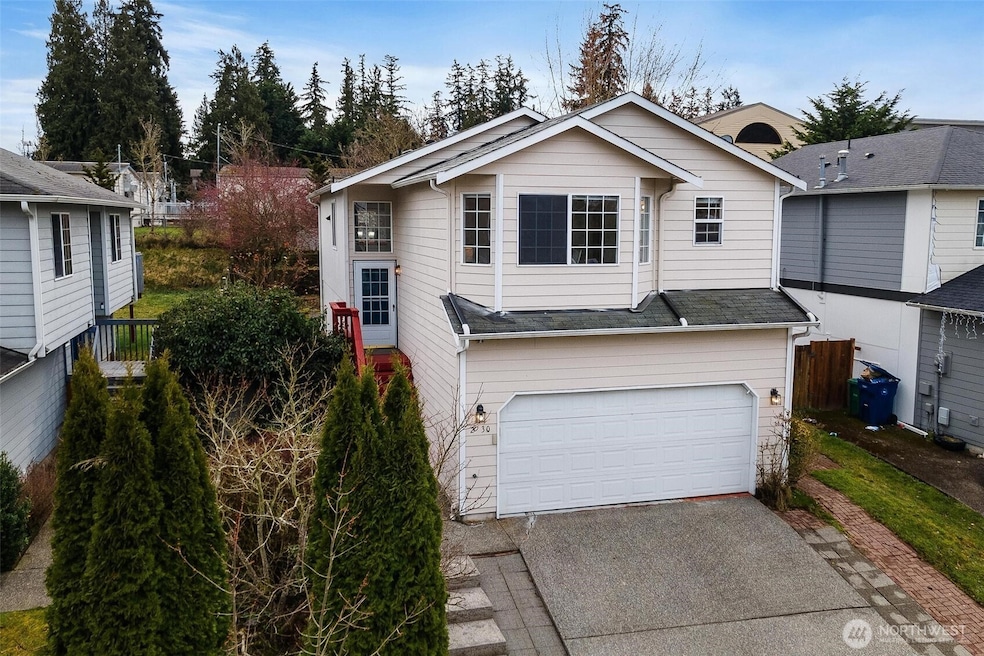
Listed by eXp Realty, Bought with RE/MAX Eastside Brokers, Inc.
NOT LISTED FOR SALE

Estimated Value: $746,000 - $800,650

4 Beds
3 Baths
1,745 Sq Ft
$440/Sq Ft Est. Value

Sale Details

Date Sold: April 3, 2025

Last sale price $740,000 $424 Per Sq Ft

Est. 4% increase in value since last sale

Current estimated payment $4,663 / mo

7 Days on Market

Highlights

  • Fruit Trees
  • Deck
  • Traditional Architecture
  • Mountain View
  • Property is near public transit and bus stop
  • 2 Car Attached Garage

About This Home

As of April 2025

Close to amenities. Lots of space for everyone here to enjoy in this 1,745 sqft' updated home with new paint,flooring,cabinets recenty replaced Water Heater and Furnace. 4 beds/3 full baths Everett home near Millcreek and Silverlake. Mcmenamins (Mill Creek) and Sprouts walking distance!! Very nice and bright home with 3 bedrooms on the main including a spacious Primary Suite with vaulted ceilings, walk-in closet and attached bathroom. Extra space in your lower level offerss an additional bedroom (or home office), full bath and a really great extra family room space. Enjoy the great outdoors on your spacious deck and your low maintenance yard with the juiciest plum trees ever.Home has been pre-inspected and ready for it's next owner!

Last Agent to Sell the Property

Susan Ward

eXp Realty License #111219 Listed on: 03/12/2025

eXp Realty

Last Buyer's Agent

Shirley Suvagau

RE/MAX Eastside Brokers, Inc. License #21028811

Source: Northwest Multiple Listing Service (NWMLS)

MLS#: 2343744

Northwest Multiple Listing Service (NWMLS)

Home Details

Home Type

  • Single Family

Est. Annual Taxes

  • $5,405

Year Built

  • Built in 2000

Lot Details

  • 4,356 Sq Ft Lot
  • Lot Dimensions are 100x45
  • Street terminates at a dead end
  • North Facing Home
  • Partially Fenced Property
  • Terraced Lot
  • Fruit Trees

HOA Fees

  • $25 Monthly HOA Fees

Parking

  • 2 Car Attached Garage
  • Driveway
  • Off-Street Parking

Property Views

  • Mountain
  • Territorial

Home Design

  • Traditional Architecture
  • Split Foyer
  • Poured Concrete
  • Composition Roof
  • Wood Siding
  • Wood Composite

Interior Spaces

  • 1,745 Sq Ft Home
  • Multi-Level Property
  • Gas Fireplace
  • Dining Room
  • Natural lighting in basement
  • Storm Windows

Kitchen

  • Stove
  • Microwave
  • Dishwasher

Flooring

  • Ceramic Tile
  • Vinyl Plank

Bedrooms and Bathrooms

  • Bathroom on Main Level

Laundry

  • Dryer
  • Washer

Schools

  • Silver Lake Elementary School
  • Eisenhower Mid Middle School
  • Cascade High School

Utilities

  • Forced Air Heating System
  • Water Heater
  • High Speed Internet
  • Cable TV Available

Additional Features

  • Deck
  • Property is near public transit and bus stop

Community Details

  • Jeff Kirkman Association
  • Secondary HOA Phone (425) 609-8215
  • Silver Lake Subdivision

Listing and Financial Details

Home Details

Home Type

Single Family

Est. Annual Taxes

$5,405

Year Built

Built in 2000

Lot Details

4,356 Sq Ft Lot

HOA Fees

$25 per month

Parking

2

Listing Details

  • Property Type: Residential
  • Property Sub Type: Single Family Residence
  • StyleCode: 14 - Split Entry
  • Year Built: 2000
  • Inclusions: Dishwasher(s),Dryer(s),Microwave(s),Refrigerator(s),Stove(s)/Range(s),Washer(s)
  • MLS Status: Sold
  • Prev Status: Closed
  • Architectural Style: Traditional
  • Unit Levels: Multi/Split
  • New Construction: No
  • Structure Type: House
  • CalculatedSquareFootage: 1745
  • EffectiveYearBuiltSource: Public Records
  • SeniorExemption: false
  • DetachedDwellingSqFtFinished: 0
  • NWM_DPRUrl: https://www.workforce-resource.com/dpr/listing/NWMLS/2343744?w=Consumer&agent=91657
  • Special Features: None

Interior Features

  • Fireplaces: 1
  • Basement: Daylight
  • Appliances: Dishwasher(s), Dryer(s), Microwave(s), Refrigerator(s), Stove(s)/Range(s), Washer(s)
  • Full Bathrooms: 3
  • Total Bedrooms: 4
  • Fireplace Features: Gas
  • Fireplace: Yes
  • Flooring: Ceramic Tile, Vinyl Plank
  • Interior Amenities: Bath Off Primary, Ceramic Tile, Double Pane/Storm Window, Dining Room, Fireplace, Water Heater
  • Living Area: 1745
  • Main Level Bathrooms: 2
  • Main Level Bedrooms: 3
  • BathsFullMain: 2
  • SquareFootageFinished: 1745
  • SquareFootageUnfinished: 0
  • BathsFullLower: 1
  • BathsFullUpper: 0
  • BathsHalfLower: 0
  • BathsHalfMain: 0
  • BathsHalfUpper: 0
  • BathsThreeQuarterLower: 0
  • BathsThreeQuarterMain: 0
  • BathsThreeQuarterUpper: 0
  • BedroomsLower: 1
  • BedroomsUpper: 0
  • AppliancesIncluded: Dishwasher(s),Dryer(s),Microwave(s),Refrigerator(s),Stove(s)/Range(s),Washer(s)

Exterior Features

  • Roof: Composition
  • View: Mountain(s), Territorial
  • Lot Features: Dead End Street, Paved, Sidewalk
  • View: Yes
  • Waterfront: No
  • Construction Type: Wood
  • Direction Faces: North
  • Exterior Features: Wood Products
  • Foundation Details: Poured Concrete
  • BusLineNearby: true

Garage/Parking

  • Attached Garage: Yes
  • Carport Y N: No
  • Covered Parking Spaces: 2
  • Garage Spaces: 2
  • Garage Yn: Yes
  • Open Parking: No
  • Parking Features: Driveway, Attached Garage, Off Street
  • Total Parking Spaces: 2

Utilities

  • Sewer: Available, Sewer Connected
  • Water Source: Public
  • Cooling: None
  • Cooling Y N: No
  • Heating: Forced Air
  • Heating Yn: Yes
  • PowerCompany: PuD
  • SewerCompany: Puget Sound
  • WaterCompany: Everett
  • WaterHeaterLocation: Garage
  • WaterHeaterType: Gas

Condo/Co-op/Association

  • Senior Community: No
  • Association Fee: 25
  • Association Fee Frequency: Monthly
  • Phone: 425-609-8215
  • Association: Yes
  • AssociationContactName: Jeff Kirkman

Fee Information

  • NWM_OtherDuesOrFeesYN: false

Schools

  • Junior High Dist: Everett
  • High School: Cascade High
  • Middle Or Junior School: Eisenhower Mid

Lot Info

  • Parcel Number: 00902200003800
  • Topography: Terraces
  • Land Lease: No
  • Lot Size Acres: 0.1
  • Lot Size: 100x45
  • Lot Size Sq Ft: 4356
  • Irrigation Water Rights: No
  • ResoLotSizeUnits: SquareFeet
  • ShowMapLink: true
  • SiteFeatures: Cable TV,Deck,Fenced-Partially,Gas Available,High Speed Internet
  • MLSLotSizeSource: Public
  • ZoningJurisdiction: City

Green Features

  • Power Production Type: Electric, Natural Gas

Rental Info

  • ShortTermRentalYN: false

Tax Info

  • Year: 2025
  • Tax Annual Amount: 5405.18

Multi Family

  • EnergySource: Electric,Natural Gas

MLS Schools

  • Elementary School: Silver Lake Elem

Ownership History

We collect this data history from publicly available records. To have your information removed, we recommend requesting removal directly through your county’s website.

Date Name Owned For Owner Type

Purchase Details

Listed on
Mar 12, 2025
Closed on
Mar 31, 2025
Sold by
Bought by
Seller's Agent
Susan Ward
eXp Realty
Buyer's Agent
Shirley Suvagau
RE/MAX Eastside Brokers, Inc.
List Price
$740,000
Sold Price
$740,000
Views
10
Current Estimated Value
$768,663

Home Financials for this Owner

Home Financials are based on the most recent Mortgage that was taken out on this home.
Estimated Appreciation
$28,663
Avg. Annual Appreciation
2.92%
Original Mortgage
$710,400
Interest Rate
0.0685%
Mortgage Type
New Conventional

Purchase Details

Listed on
Feb 17, 2021
Closed on
Mar 4, 2021
Sold by
Bought by
Seller's Agent
Gina Madeya
Windermere Real Estate Central
Buyer's Agent
Pranathi Nandivada
Kelly Right RE of Seattle LLC
List Price
$490,000
Sold Price
$550,000
Premium/Discount to List
$60,000
12.24%

Home Financials for this Owner

Home Financials are based on the most recent Mortgage that was taken out on this home.
Avg. Annual Appreciation
7.54%

Purchase Details

Closed on
Jan 26, 2019
Sold by
Bought by

Home Financials for this Owner

Home Financials are based on the most recent Mortgage that was taken out on this home.
Original Mortgage
$371,387
Interest Rate
0.0525%
Mortgage Type
FHA

Purchase Details

Closed on
Mar 17, 2017
Sold by
Bought by

Home Financials for this Owner

Home Financials are based on the most recent Mortgage that was taken out on this home.
Original Mortgage
$218,000
Interest Rate
0.0417%
Mortgage Type
New Conventional

Purchase Details

Closed on
Dec 4, 2001
Sold by
Bought by

Home Financials for this Owner

Home Financials are based on the most recent Mortgage that was taken out on this home.
Original Mortgage
$216,000
Interest Rate
0.0651%

Purchase Details

Closed on
Sep 13, 2000
Sold by
Bought by

Home Financials for this Owner

Home Financials are based on the most recent Mortgage that was taken out on this home.
Original Mortgage
$212,373
Interest Rate
0.0801%
Mortgage Type
FHA
Source: Public Records
Create a Home Valuation Report for This Property
The Home Valuation Report is an in-depth analysis detailing your home's value as well as a comparison with similar homes in the area

Home Values in the Area

Source: Public Records

Average Home Value in this Area


Source: Public Records

Purchase History

We collect this data history from publicly available records. To have your information removed, we recommend requesting removal directly through your county’s website.

Date Buyer Sale Price Title Company
$740,000 Fidelity National Title
$550,000 Cw Title
$105,976 Old Republic Title
-- Old Republic Title
-- Nextitle
-- Old Republic Title Ltd
$214,150 Evergreen Title Company Inc
Source: Public Records

Mortgage History

We collect this data history from publicly available records. To have your information removed, we recommend requesting removal directly through your county’s website.

Date Status Borrower Loan Amount
Open $710,400
Previous Owner $371,387
Previous Owner $218,000
Previous Owner $216,000
Previous Owner $212,373
Source: Public Records

Property History

We collect this data history from publicly available records. To have your information removed, we recommend requesting removal directly through your county’s website.

Date Event Price List to Sale Price per Sq Ft Prior Sale
04/03/2025 04/03/25 Sold $740,000 0.0% $424 / Sq Ft
03/19/2025 03/19/25 Pending -- -- --
03/12/2025 03/12/25 For Sale $740,000 +34.5% $424 / Sq Ft
03/05/2021 03/05/21 Sold $550,000 +12.2% $315 / Sq Ft View Prior Sale
02/21/2021 02/21/21 Pending -- -- --
02/17/2021 02/17/21 For Sale $490,000 -- $281 / Sq Ft
Source: Northwest Multiple Listing Service (NWMLS)

Tax History

We collect this data history from publicly available records. To have your information removed, we recommend requesting removal directly through your county’s website.

Year Tax Paid Tax Assessment Tax Assessment Total Assessment is a certain percentage of the fair market value that is determined by local assessors to be the total taxable value of land and additions on the property. Land Improvement
2026 $5,405 $715,800 $455,700 $260,100
2025 $5,050 $632,400 $382,200 $250,200
2024 $5,050 $600,000 $351,800 $248,200
2023 $5,508 $685,000 $402,600 $282,400
2022 $4,635 $517,800 $266,800 $251,000
2020 $4,810 $437,000 $210,500 $226,500
2019 $4,365 $399,800 $181,400 $218,400
2018 $3,869 $324,700 $164,900 $159,800
2017 $3,318 $277,900 $129,000 $148,900
2016 $2,935 $259,100 $114,500 $144,600
2015 $2,737 $227,600 $97,000 $130,600
2013 $2,446 $177,800 $72,800 $105,000
Source: Public Records

Agents Affiliated with this Home

  • Section Image
  • Section Image
  • Section Image
  • Section Image
  • Section Image
See All Agents

Map

Source: Northwest Multiple Listing Service (NWMLS)

MLS Number: 2343744

Northwest Multiple Listing Service (NWMLS)

APN: 009022-000-038-00

Your Personal Tour Guide

Ask me questions while you tour the home.