2030 Hunters Trail Norfolk, VA 23518
Meadowbrook Forest NeighborhoodEstimated payment $11,398/month
Highlights
- Lake Front
- In Ground Pool
- 1.77 Acre Lot
- Tennis Courts
- Sub-Zero Refrigerator
- Contemporary Architecture
About This Home
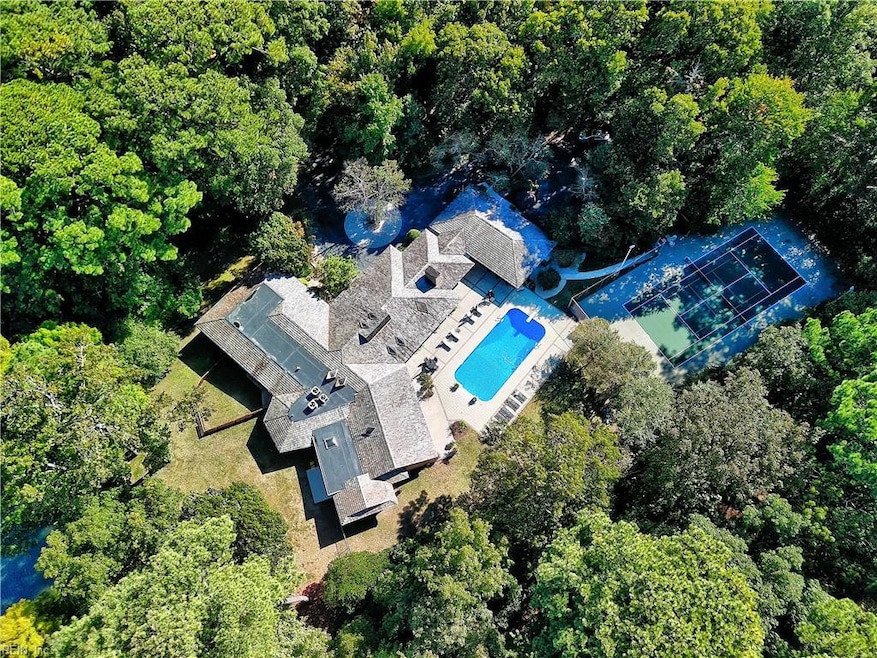
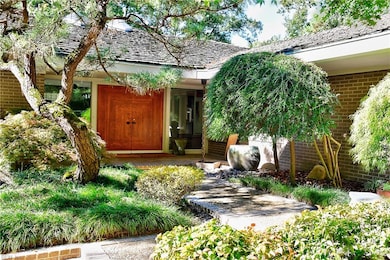
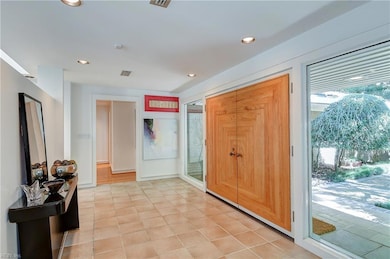
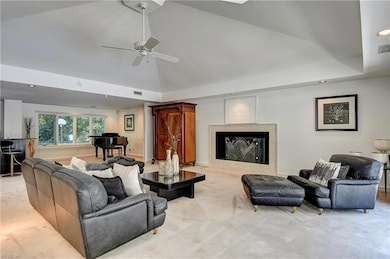
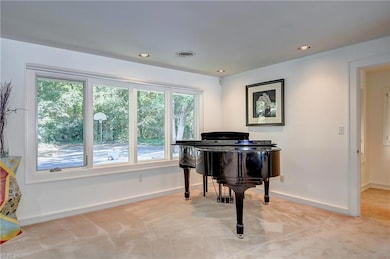
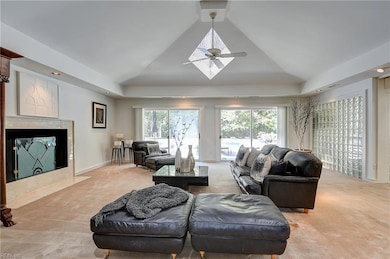
A rare opportunity to own a private sanctuary with 5-star resort amenities. Set on just under two acres of mature trees and meticulous landscaping in Hunt Club Point on Lake Whitehurst, this 5,000 sq ft all-brick, single-story home offers stunning indoor-outdoor living. Walls of windows overlook a luxury 20'x45' pool and a professionally lined tennis court also configured for pickleball. The open floor plan flows from the foyer into expansive, light-filled living and dining areas, and a gourmet kitchen with Sub-Zero refrigeration and induction cooking. The tranquil primary suite features dual spa baths - one with steam room, one with a soaking tub overlooking the lake - plus custom closets and a private gym. Children's ensuite bedrooms are privately located with their own sitting rooms and relaxing lake views. An exceptional property offering serenity, recreation, and luxury in one rare setting.
Home Details
Home Type
- Single Family
Est. Annual Taxes
- $12,315
Year Built
- Built in 1983
Lot Details
- 1.77 Acre Lot
- Lake Front
- Property has an invisible fence for dogs
- Wood Fence
- Decorative Fence
- Sprinkler System
- Wooded Lot
Property Views
- Water
- Woods
Home Design
- Contemporary Architecture
- Transitional Architecture
- Brick Exterior Construction
- Slab Foundation
- Wood Roof
- Urethane Roof
Interior Spaces
- 5,026 Sq Ft Home
- 1-Story Property
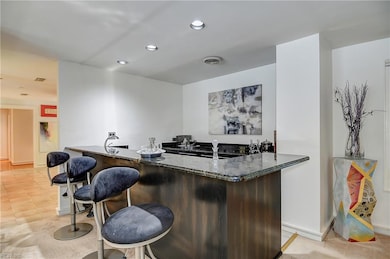
- Bar
- Cathedral Ceiling
- Ceiling Fan
- Skylights
- Wood Burning Fireplace
- Window Treatments
- Casement Windows
- Entrance Foyer
- Home Office
- Sun or Florida Room
- Utility Room
- Crawl Space
- Scuttle Attic Hole
- Home Security System
Kitchen
- Breakfast Area or Nook
- Electric Range
- Microwave
- Sub-Zero Refrigerator
- Dishwasher
- Disposal
Flooring
- Wood
- Carpet
- Radiant Floor
- Ceramic Tile
- Vinyl
Bedrooms and Bathrooms
- 4 Bedrooms
- En-Suite Primary Bedroom
- Walk-In Closet
- 6 Full Bathrooms
- Dual Vanity Sinks in Primary Bathroom
- Soaking Tub
Laundry
- Laundry on main level
- Dryer
- Washer
Parking
- 2 Car Detached Garage
- Carport
- Garage Door Opener
- Driveway
Accessible Home Design
- Handicap Shower
- Receding Pocket Doors
- Level Entry For Accessibility
- Standby Generator
Outdoor Features
- In Ground Pool
- Riparian rights to water flowing past the property
- Tennis Courts
- Patio
Schools
- Larrymore Elementary School
- Azalea Gardens Middle School
- Lake Taylor High School
Utilities
- Zoned Heating and Cooling
- Heat Pump System
- Programmable Thermostat
- 220 Volts
- Electric Water Heater
- Septic System
- Cable TV Available
Community Details
- No Home Owners Association
- Hunt Club Point Subdivision
Map
Home Values in the Area
Average Home Value in this Area
Tax History
We collect this data history from publicly available records. To have your information removed, we recommend requesting removal directly through your county’s website.
| Year | Tax Paid | Tax Assessment Tax Assessment Total Assessment is a certain percentage of the fair market value that is determined by local assessors to be the total taxable value of land and additions on the property. | Land | Improvement |
|---|---|---|---|---|
| 2025 | $13,050 | $1,061,000 | $276,800 | $784,200 |
| 2024 | $12,315 | $1,001,200 | $276,800 | $724,400 |
| 2023 | $11,863 | $949,000 | $276,800 | $672,200 |
| 2022 | $10,951 | $876,100 | $263,700 | $612,400 |
| 2021 | $9,968 | $797,400 | $225,500 | $571,900 |
| 2020 | $9,339 | $747,100 | $214,700 | $532,400 |
| 2019 | $9,339 | $747,100 | $214,700 | $532,400 |
| 2018 | $8,738 | $699,000 | $214,700 | $484,300 |
| 2017 | $8,021 | $697,500 | $214,700 | $482,800 |
| 2016 | $8,021 | $705,900 | $214,700 | $491,200 |
| 2015 | $8,118 | $705,900 | $214,700 | $491,200 |
| 2014 | $8,118 | $705,900 | $214,700 | $491,200 |
Property History
We collect this data history from publicly available records. To have your information removed, we recommend requesting removal directly through your county’s website.
| Date | Event | Price | List to Sale | Price per Sq Ft |
|---|---|---|---|---|
| 06/22/2026 06/22/26 | Price Changed | $1,888,888 | -5.6% | $376 / Sq Ft |
| 05/19/2026 05/19/26 | Price Changed | $2,000,000 | -13.0% | $398 / Sq Ft |
| 11/13/2025 11/13/25 | For Sale | $2,300,000 | -- | $458 / Sq Ft |
Source: Real Estate Information Network (REIN)
MLS Number: 10610012

APN: 43789110
Disclaimer: Certain information contained herein is derived from information provided by parties other than Homes.com. All information provided is deemed reliable, but is not guaranteed to be accurate and should be independently verified.
The listings data displayed on this medium comes in part from the Real Estate Information Network, Inc. (REIN) and has been authorized by participating listing Broker Members of REIN for display. REIN's listings are based upon Data submitted by its Broker Members, and REIN therefore makes no representation or warranty regarding the accuracy of the Data. All users of REIN's listings database should confirm the accuracy of the listing information directly with the listing agent.
Copyright 2026 REIN. REIN's listings Data and information is protected under federal copyright laws. Federal law prohibits, among other acts, the unauthorized copying or alteration of, or preparation of derivative works from, all or any part of copyrighted materials, including certain compilations of Data and information. COPYRIGHT VIOLATORS MAY BE SUBJECT TO SEVERE FINES AND PENALTIES UNDER FEDERAL LAW.
REIN updates its listings on a daily basis.
Some listings may be duplicated in the search results due to the co-mingling of listings from more than one multiple listing service. Should there be different listing information between the duplicated listings; user is advised to verify the accuracy of the listing information before making any financial decisions.
Some or all of the listings (or listings Data) represented in this application have been enhanced with Data not provided by REIN. The enhancements are as follows: mapping, demographics, and economics. The source of these enhancements are: GreatSchools, CoStar, Google, Walk Score, How Loud, Collateral Analytics, Black Knight, First American, and Quantarium.
This application does not include information on all of the properties available for sale at this time.
- 1914 Foxs Lair Trail
- 7018 Hunters Ct
- 2153 Hollybriar Point
- 2444 Everglades Rd
- 6948 Chironna Place
- 1764 Skyline Dr
- 1701 Banning Rd
- 1824 Tulane Rd
- 2329 Dominion Ave
- 7845 Tarpon Place
- 1772 Kingsway Rd
- 2708 Heutte Dr
- 2440 Dominion Ave
- 2536 E Little Creek Rd
- 1935 N Lakeland Dr
- 2304 Elaine Ave
- 6246 Grimes Ave
- 2508 Tarpon Ct
- 6916 Riddick St
- 7005 Old Mill Rd
- 7022 Gardner Dr
- 2501 E Little Creek Rd
- 2312 Calvin Ave
- 1920 Norview Ave
- 1731 E Little Creek Rd
- 1859 Branchwood St Unit SI ID1492775P
- 6741 E Tanners Creek Dr
- 6450 Crescent Way
- 1474 E Tanners Creek Dr
- 1449 Longdale Dr
- 3520 Gamage Dr
- 2124 Jeffrey Dr
- 7004 North Gate Dr
- 7241 Oakmont Dr
- 6352 Edward St
- 6352 Edward St
- 1350 Picadilly St
- 6130 Edward St
- 5280 Janet Dr
- 1355 Elk Ave
Ask me questions while you tour the home.