

Starting at $1,720
Plus Fees
2-4
Beds
1-1.5
Baths
950+
Sq Ft
Move-In Specials
NEW OFFER! Contact us to learn more about our flexible security deposit options. Application fees waived for in-office applications!
Highlights
- Walk-In Closets
- Office
- Balcony
- Property Manager on Site
- Hardwood Floors
- Patio
About Timbers Townhomes
NEW OFFER! Contact us to learn more about our flexible security deposit options.Application fees waived for in-office applications!
Listing Provided By

Pricing and Floor Plans
The total monthly price shown includes only the required fees. Additional fees may still apply to your rent.
2 Bedrooms
2 Bedroom 1 Bathroom
Call for Rent
- 2 Beds
- 1 Bath
- 950 Sq Ft
Available Soon
2 Bedroom 1 Bathroom Upgrade
Call for Rent
- 2 Beds
- 1 Bath
- 950 Sq Ft
Available Soon
3 Bedrooms
3 Bedroom 1.5 Bathroom
$1,720
Plus Fees
- 3 Beds
- 1.5 Bath
- 1,100 Sq Ft
| Unit | Base Price | Sq Ft | Availability | Unit Details |
|---|---|---|---|---|
| T1354-6 | $1,720 | 1,100 | Nov 20 |
3 Bedroom 1.5 Bathroom Upgrade
Call for Rent
- 3 Beds
- 1.5 Bath
- 1,100 Sq Ft
Available Soon
4 Bedrooms
4 Bedroom 1.5 Bathroom
Call for Rent
- 4 Beds
- 1.5 Bath
- 1,200 Sq Ft
Available Soon
4 Bedroom 1.5 Bathroom Upgrade
Call for Rent
- 4 Beds
- 1.5 Bath
- 1,200 Sq Ft
Available Soon
Fees and Policies
The fees below are based on community-supplied data and may exclude additional fees and utilities.
Required Fees
One-Time Basics
Due at Application
Application Fee Per Applicant
$35
Due at Move In
Administrative Fee
$150
Pet policies are negotiable.
Pets
Dogs
Dog Fee
$300
Dog Rent
$20 / mo
Details and Requirements
Max of 2. 55 lbs. Weight Limit.
Cats
Cat Fee
$300
Cat Rent
$20 / mo
Details and Requirements
Max of 2. 55 lbs. Weight Limit.
Parking
Surface Lot
Storage
Storage Unit
Storage Rent
$0 / mo
Storage Deposit (Refundable)
$0
Property Fee Disclaimer: Based on community-supplied data and independent market research. Subject to change without notice. May exclude fees for mandatory or optional services and usage-based utilities.
Community Details
Property Information
- Built in 1975
- 104 units/2 stories
Lease Options
- 12 - 24 Month Leases
Community Amenities
Property Services
- Laundry Facilities
- Property Manager on Site
- Package Service
- Maintenance on site
Shared Community
- Walk-Up
Fitness & Recreation
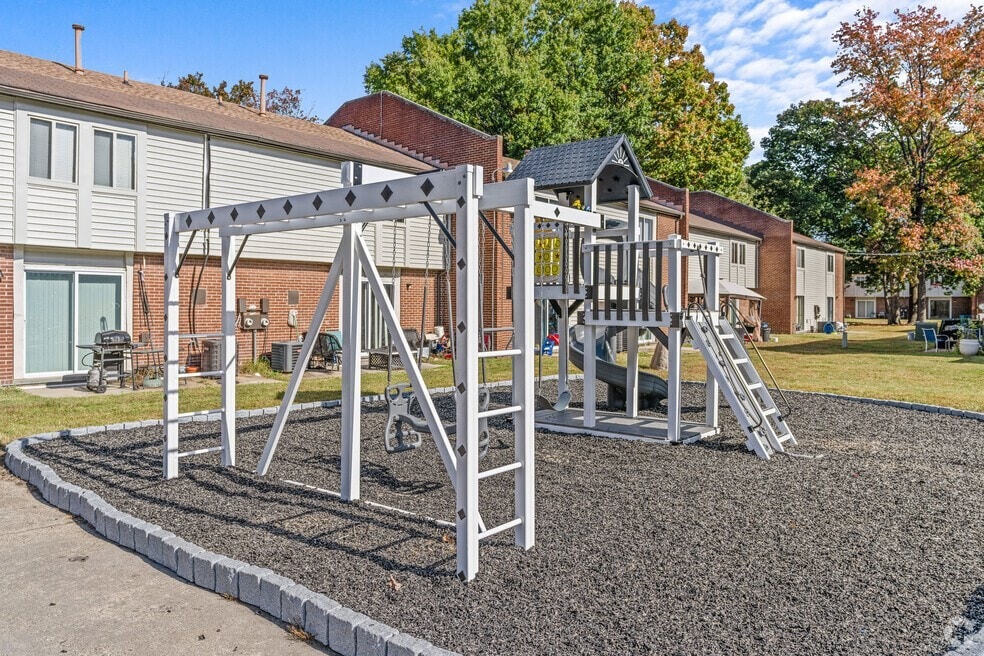
- Playground
Additional Amenities
- 24 hour emergency maintenance
- Air Conditioner
- Carpeting
- Electronic Thermostat
- Off Street Parking
- Patio/Balcony
- Wheelchair Access
Kitchen Features & Appliances
- Gas Range
Apartment Features
Indoor Features
- Air Conditioning
- Washer/Dryer
- Washer/Dryer Hookup
- High Speed Internet Access
- Handrails
- Smoke Free
- Wheelchair Accessible (Rooms)
Kitchen Features & Appliances
- Dishwasher
- Refrigerator
Model Details
- Hardwood Floors
- Walk-In Closets
- Carpet
- Linen Closet
- Office
- Vinyl Flooring
- Balcony
- Patio
Matterport 3D Tours
Map
Nearby Homes
- 1090 Johnstons Rd
- 1050 Kane St
- 969 Avenue E
- 7005 Old Mill Rd
- 6916 Riddick St
- 977 Avenue G
- 6936 Gregory Dr
- 7422 Davidson St
- 937 Avenue I
- 6529 Sorby Ct
- 1435 Longdale Dr
- 1437 Longdale Dr
- 1701 Banning Rd
- 6948 Chironna Place
- 6427 Faraday Ct
- 987 Albert Ave
- 7943 Carlton St
- 1451 E Tanners Creek Dr
- 1265 Picadilly St
- 6377 Chesapeake Blvd
- 7241 Oakmont Dr
- 6931 Sewells Point Rd
- 6600 Chesapeake Blvd
- 6941 Minnie Ave
- 7139 Sewells Point Rd
- 6741 E Tanners Creek Dr
- 1000 Albert Ave
- 1350 Picadilly St
- 7022 Gardner Dr
- 6450 Crescent Way
- 6352 Edward St
- 6352 Edward St
- 905 Tifton St
- 1355 Elk Ave
- 1731 E Little Creek Rd
- 844 Workwood Rd
- 869 Bancker Rd
- 6388 Partridge St
- 755 Guy Ave Unit 6
- 6130 Edward St
Your Personal Tour Guide
Ask me questions while you tour the home.