NOT LISTED FOR SALE

20303 Fairmont Blvd Yorba Linda, CA 92886

Yorba Linda Area

Estimated Value: $9,153,044

5 Beds
8 Baths
9,637 Sq Ft
$950/Sq Ft Est. Value

Sale Details

Date Sold: September 23, 2025

Last sale price $11,800,000 $1,224 Per Sq Ft

Est. 22% decrease in value since last sale

Current estimated payment $55,759 / mo

20 Days on Market

Highlights

  • Ocean View
  • Tennis Courts
  • Projection Room
  • Golf Course Community
  • Wine Cellar
  • Filtered Pool

About This Home

As of September 2025

Imagine this: your own private hilltop resort, unmatched ocean views and city lights, and Disneyland fireworks as your nightly backdrop.
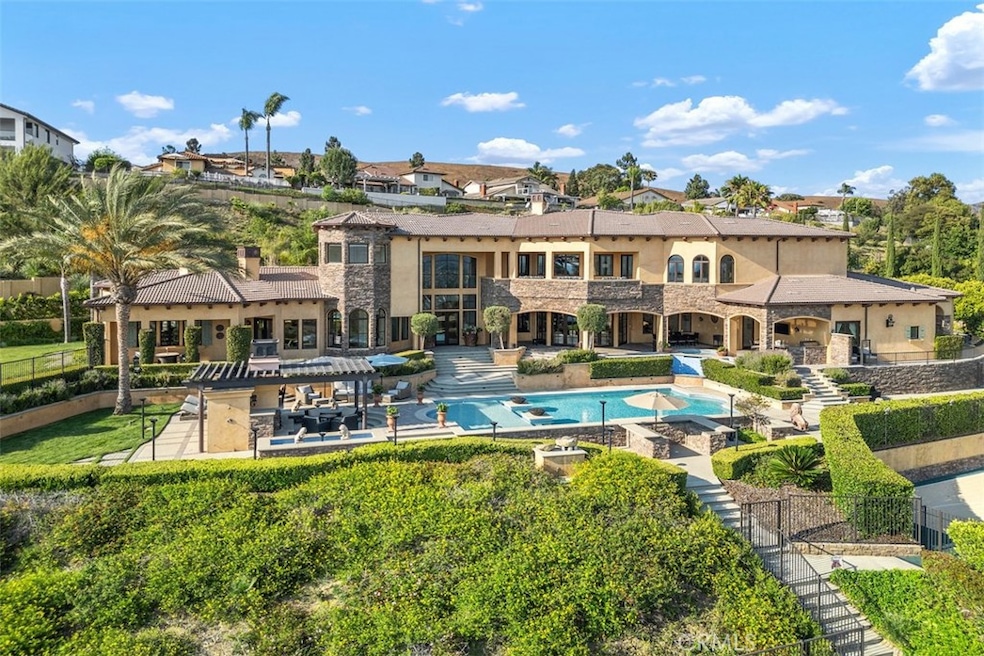
This isn’t just a home — it’s a lifestyle. A retreat where every piece was built to impress, entertain, and escape. Iconic. Private. One of a kind. A Southern California jewel that truly has it all. ********* Welcome to one of North Orange County’s most iconic private estates — a Tuscan-inspired masterpiece set atop a secluded 5+acre hilltop, commanding unobstructed panoramic views from Catalina Island to the Pacific Ocean, rolling canyons, basins, and the glittering skyline of Disneyland’s nightly fireworks. Behind massive custom iron gates, a long private driveway ascends to this architectural showpiece — a residence that seamlessly blends timeless craftsmanship with grand-scale living. The estate’s nearly 10,000 square feet of living space is a showcase of artisan finishes, soaring volumes, and meticulous detail. The heart of the home — a dramatic chef’s kitchen crowned by 30-foot barrel ceilings connects effortlessly to expansive living spaces designed for both intimate gatherings and grand entertaining. Walls of glass and French doors invite breathtaking vistas from every angle, framing a rare combination of elegance and natural beauty. The main-level primary suite is a private sanctuary offering a personal gym, retreat, spa-inspired bath with sauna, dual fireplace, and direct access to a private view deck. A stately executive office, 10-seat home theater, and poker lounge with city-light views complement the home’s curated collection of luxury amenities — each room designed with uncompromising attention to scale and detail. Step outside into a resort-caliber oasis — where redesigned saltwater pools, fountains, a swim-up bar, outdoor kitchen, regulation basketball court, and manicured grounds create a lifestyle of unparalleled indoor-outdoor living. Surrounding it all: lush landscaping, endless LED lighting, and a 60-speaker custom audio system that transforms every gathering into a private event. Over $2.5 million in recent upgrades reflect the owner’s commitment to perfection and sophistication. With its commanding presence, total privacy, 120 zone + 20 camera security system, and Southern California’s most coveted views, this estate stands as a rare offering — a private hilltop retreat where scale, elegance, and craftsmanship converge in a setting impossible to replicate.

Last Agent to Sell the Property

Bill Etchegaray

Century 21 Affiliated Brokerage Phone: 714-797-0863 License #01139672 Listed on: 07/20/2025

Century 21 Affiliated

Last Buyer's Agent

Christie Boudreau

Seven Gables Real Estate License #01947743

Seven Gables Real Estate
Create a Home Valuation Report for This Property
The Home Valuation Report is an in-depth analysis detailing your home's value as well as a comparison with similar homes in the area

Home Details

Home Type

  • Single Family

Year Built

  • Built in 2006 | Remodeled

Lot Details

  • 5.15 Acre Lot
  • Wrought Iron Fence
  • Block Wall Fence
  • Landscaped
  • Secluded Lot
  • Sprinklers Throughout Yard
  • Private Yard
  • Lawn
  • Back and Front Yard

Parking

  • 4 Car Direct Access Garage
  • 40 Open Parking Spaces
  • Parking Available
  • Two Garage Doors
  • Circular Driveway
  • Combination Of Materials Used In The Driveway
  • Automatic Gate
  • Guest Parking
  • RV Access or Parking
  • Controlled Entrance

Property Views

  • Ocean
  • Coastline
  • Catalina
  • Panoramic
  • City Lights
  • Mountain
  • Valley

Home Design

  • Mediterranean Architecture
  • Entry on the 1st floor
  • Turnkey
  • Interior Block Wall
  • Tile Roof
  • Steel Beams
  • Pre-Cast Concrete Construction
  • Copper Plumbing
  • Stucco

Interior Spaces

  • 9,637 Sq Ft Home
  • 2-Story Property
  • Open Floorplan
  • Wet Bar
  • Dual Staircase
  • Built-In Features
  • Bar
  • Crown Molding
  • Beamed Ceilings
  • Cathedral Ceiling
  • Ceiling Fan
  • Recessed Lighting
  • Two Way Fireplace
  • See Through Fireplace
  • Double Pane Windows
  • Solar Tinted Windows
  • Low Emissivity Windows
  • Double Door Entry
  • French Doors
  • Insulated Doors
  • Wine Cellar
  • Family Room with Fireplace
  • Family Room Off Kitchen
  • Living Room with Fireplace
  • Living Room with Attached Deck
  • Formal Dining Room
  • Projection Room
  • Home Theater
  • Home Office
  • Library with Fireplace
  • Loft
  • Bonus Room
  • Game Room
  • Workshop
  • Storage
  • Sauna
  • Home Gym
  • Center Hall
  • Attic

Kitchen

  • Updated Kitchen
  • Open to Family Room
  • Eat-In Kitchen
  • Breakfast Bar
  • Walk-In Pantry
  • Double Convection Oven
  • Six Burner Stove
  • Built-In Range
  • Microwave
  • Freezer
  • Dishwasher
  • Kitchen Island
  • Granite Countertops
  • Pots and Pans Drawers
  • Disposal

Flooring

  • Wood
  • Stone

Bedrooms and Bathrooms

  • Retreat
  • 5 Bedrooms | 2 Main Level Bedrooms
  • Primary Bedroom on Main
  • Fireplace in Primary Bedroom
  • Primary Bedroom Suite
  • Double Master Bedroom
  • Walk-In Closet
  • Dressing Area
  • Remodeled Bathroom
  • Maid or Guest Quarters
  • In-Law or Guest Suite
  • Bathroom on Main Level
  • 8 Full Bathrooms
  • Granite Bathroom Countertops
  • Stone Bathroom Countertops
  • Makeup or Vanity Space
  • Dual Vanity Sinks in Primary Bathroom
  • Hydromassage or Jetted Bathtub
  • Bathtub with Shower
  • Multiple Shower Heads
  • Separate Shower
  • Exhaust Fan In Bathroom
  • Linen Closet In Bathroom

Laundry

  • Laundry Room
  • Laundry on upper level
  • Washer and Gas Dryer Hookup

Home Security

  • Home Security System
  • Security Lights
  • Smart Home
  • Carbon Monoxide Detectors
  • Fire and Smoke Detector
  • Fire Sprinkler System

Pool

  • Filtered Pool
  • Heated In Ground Pool
  • Heated Spa
  • In Ground Spa
  • Saltwater Pool
  • Waterfall Pool Feature

Outdoor Features

  • Tennis Courts
  • Sport Court
  • Living Room Balcony
  • Covered Patio or Porch
  • Outdoor Fireplace
  • Fire Pit
  • Exterior Lighting
  • Outdoor Grill
  • Rain Gutters

Schools

  • Yorba Linda High School

Utilities

  • Two cooling system units
  • Central Heating and Cooling System
  • Natural Gas Connected
  • Tankless Water Heater
  • Hot Water Circulator
  • Cable TV Available

Additional Features

  • Electronic Air Cleaner
  • Suburban Location

Listing and Financial Details

  • Tax Lot 94
  • Tax Tract Number 11969
  • Assessor Parcel Number 32608102
  • $1,675 per year additional tax assessments
  • Seller Considering Concessions

Community Details

Overview

  • No Home Owners Association
  • Foothills

Amenities

  • Laundry Facilities
  • Service Entrance

Recreation

  • Golf Course Community
  • Park
  • Horse Trails
  • Hiking Trails
  • Bike Trail

Security

  • Card or Code Access

Home Details

Home Type

Single Family

Year Built

Built in 2006 | Remodeled

Lot Details

5.15 Acres

Parking

4

Listing Details

  • Structure Type: House
  • Assessments: Yes
  • Property Attached: No
  • Road Frontage Type: City Street
  • Road Surface Type: Paved
  • Security: Automatic Gate, Carbon Monoxide Detector(s), Card/Code Access, Closed Circuit Camera(s), Fire and Smoke Detection System, Fire Sprinkler System, Security Lights, Security System, Smoke Detector(s)
  • Subdivision Name Other: Custom
  • View: Yes
  • Architectural Style: Mediterranean
  • Property Condition: Turnkey, Updated/Remodeled
  • Property Sub Type: Single Family Residence
  • Property Type: Residential
  • Parcel Number: 32608102
  • Year Built: 2006
  • AgentOnly_SellerConsiderConcessionYN: Yes
  • Special Features: None

Interior Features

  • Fireplace: Yes
  • Living Area: 9637.00 Square Feet
  • Interior Amenities: 2 Staircases, Balcony, Bar, Beamed Ceilings, Block Walls, Built-in Features, Cathedral Ceiling(s), Ceiling Fan(s), Copper Plumbing Full, Crown Molding, Electronic Air Cleaner, Granite Counters, High Ceilings, Home Automation System, In-Law Floorplan, Living Room Balcony, Living Room Deck Attached, Open Floorplan, Pantry, Recessed Lighting, Stone Counters, Storage, Two Story Ceilings, Wet Bar
  • Stories: 2
  • Common Walls: No Common Walls
  • Flooring: Stone, Wood
  • Accessibility Features: See Remarks
  • Appliances: Yes
  • Full Bathrooms: 8
  • Total Bedrooms: 5
  • Door Features: Double Door Entry, French Doors, Insulated Doors, Service Entrance
  • Eating Area: Area, Breakfast Counter / Bar, Dining Room, In Living Room, Separated
  • Entry Level: 1
  • Fireplace Features: Family Room, Library, Living Room, Primary Bedroom, Outside, Fire Pit, See Through, Two Way
  • Levels: Two
  • Main Level Bathrooms: 4
  • Main Level Bedrooms: 2
  • Price Per Square Foot: 1224.45
  • Room Type: Attic, Bonus Room, Center Hall, Den, Dressing Area, Entry, Exercise Room, Family Room, Formal Entry, Foyer, Game Room, Guest/Maid's Quarters, Home Theatre, Kitchen, Laundry, Library, Living Room, Loft, Main Floor Bedroom, Main Floor Primary Bedroom, Primary Bathroom, Primary Bedroom, Primary Suite, Media Room, Office, Projection, Retreat, Sauna, Separate Family Room, Two Primaries, Walk-In Closet, Walk-In Pantry, Wine Cellar, Workshop
  • Spa Features: Private, Heated, In Ground
  • Window Features: Double Pane Windows, Low Emissivity Windows, Solar Tinted Windows
  • Bathroom Features: Bathtub, Shower, Shower In Tub, Double Sinks In Bath(s), Double Sinks In Primary Bath, Dual Shower Heads (or Multiple), Exhaust Fan(s), Granite Counters, Jetted Tub, Linen Closet/Storage, Main Floor Full Bath, Remodeled, Separate Tub And Shower, Stone Counters, Upgraded, Vanity Area, Walk-In Shower
  • Room Kitchen Features: Granite Counters, Kitchen Island, Kitchen Open To Family Room, Pots & Pan Drawers, Remodeled Kitchen

Exterior Features

  • Patio: Yes
  • Other Structures: Sport Court Private, Tennis Court Private
  • Exterior Features: Barbecue Private, Lighting, Rain Gutters
  • View: Catalina, City Lights, Coastline, Mountain(s), Ocean, Panoramic, Valley
  • Fence: Yes
  • Fencing: Block, Wrought Iron
  • Patio And Porch Features: Concrete, Covered, Deck, Patio, Patio Open, Stone
  • Pool Features: Private, Filtered, Heated, In Ground, Salt Water, Waterfall
  • Pool Private: Yes
  • Roof: Tile
  • Spa: Yes
  • Construction Materials: Block, Concrete, Steel, Stucco

Garage/Parking

  • Attached Garage: Yes
  • Garage Spaces: 4.00
  • Parking: Yes
  • Parking Features: Circular Driveway, Controlled Entrance, Direct Garage Access, Driveway, Driveway - Combination, Concrete, Paved, Garage, Garage - Two Door, Gated, Guest, RV Access/Parking
  • Total Parking Spaces: 44.00
  • Uncovered Spaces: 40.00

Utilities

  • Utilities: Cable Connected, Electricity Connected, Natural Gas Connected, Phone Connected, Sewer Connected, Water Connected
  • Sprinklers: Yes
  • Heating: Yes
  • Laundry: Yes
  • Appliances: 6 Burner Stove, Built-In Range, Convection Oven, Dishwasher, Double Oven, Freezer, Disposal, Hot Water Circulator, Microwave, Refrigerator, Tankless Water Heater
  • Heating Type: Central
  • Laundry Features: Gas & Electric Dryer Hookup, Gas Dryer Hookup, Individual Room, Inside, Upper Level, Washer Hookup
  • Sewer: Public Sewer
  • Water Source: Public
  • Cooling: Central Air, Dual
  • Cooling: Yes

Condo/Co-op/Association

  • Association: No
  • Senior Community: No
  • Community Features: Biking, Curbs, Foothills, Golf, Hiking, Gutters, Horse Trails, Park, Sidewalks, Street Lights, Suburban

Schools

  • High School: Yorba Linda
  • High School2: YORLIN

Lot Info

  • Additional Parcels: No
  • Land Lease: No
  • Lot Features: Back Yard, Front Yard, Landscaped, Lawn, Lot Over 40000 Sqft, Secluded, Sprinkler System, Sprinklers In Front, Sprinklers In Rear, Sprinklers On Side, Sprinklers Timer, Yard
  • Lot Size Sq Ft: 224153.00
  • Lot Size Acres: 5.1458
  • Latitude Manual: 33.90442200

Multi Family

  • Lease Considered: No
  • Lot Size Area: 224153.0000 Square Feet
  • Number Of Units Total: 1

Tax Info

  • Tax Census Tract: 218.22
  • Tax Lot: 94
  • Tax Tract Number: 11969
  • TaxOtherAnnualAssessmentAmount: 1675.00

Ownership History

We collect this data history from publicly available records. To have your information removed, we recommend requesting removal directly through your county’s website.

Date Name Owned For Owner Type

Purchase Details

Listed on
Jul 20, 2025
Closed on
Aug 15, 2025
Sold by
Bought by
Seller's Agent
Bill Etchegaray
Century 21 Affiliated
Buyer's Agent
Christie Boudreau
Seven Gables Real Estate
List Price
$13,500,000
Sold Price
$11,800,000
Premium/Discount to List
-$1,700,000
-12.59%
Views
872
Current Estimated Value
$9,153,044

Home Financials for this Owner

Home Financials are based on the most recent Mortgage that was taken out on this home.
Estimated Appreciation
-$2,646,956
Avg. Annual Appreciation
-25.57%

Purchase Details

Closed on
Jun 25, 2021
Sold by
Bought by

Purchase Details

Listed on
Feb 25, 2017
Closed on
Sep 24, 2019
Sold by
Bought by
Seller's Agent
Gosia Kawczynski
Coldwell Banker Realty
Buyer's Agent
Bill Etchegaray
Century 21 Affiliated
List Price
$7,488,000
Sold Price
$5,500,000
Premium/Discount to List
-$1,988,000
-26.55%

Home Financials for this Owner

Home Financials are based on the most recent Mortgage that was taken out on this home.
Avg. Annual Appreciation
7.72%
Original Mortgage
$4,949,450
Interest Rate
2.5%
Mortgage Type
Adjustable Rate Mortgage/ARM

Purchase Details

Closed on
Dec 12, 2016
Sold by
Bought by

Home Financials for this Owner

Home Financials are based on the most recent Mortgage that was taken out on this home.
Original Mortgage
$1,500,000
Interest Rate
4.2%
Mortgage Type
Credit Line Revolving

Purchase Details

Closed on
Oct 14, 2015
Sold by
Bought by

Purchase Details

Closed on
Aug 21, 2015
Sold by
Bought by

Purchase Details

Closed on
May 10, 2010
Sold by
Bought by

Home Financials for this Owner

Home Financials are based on the most recent Mortgage that was taken out on this home.
Original Mortgage
$3,191,920
Interest Rate
4.94%
Mortgage Type
Seller Take Back

Purchase Details

Closed on
Dec 3, 2003
Sold by
Bought by

Home Financials for this Owner

Home Financials are based on the most recent Mortgage that was taken out on this home.
Original Mortgage
$786,500
Interest Rate
5.81%
Mortgage Type
Purchase Money Mortgage

Purchase Details

Closed on
Nov 10, 2003
Sold by
Bought by

Home Financials for this Owner

Home Financials are based on the most recent Mortgage that was taken out on this home.
Original Mortgage
$786,500
Interest Rate
5.81%
Mortgage Type
Purchase Money Mortgage

Purchase Details

Closed on
Jun 6, 2000
Sold by
Bought by

Purchase Details

Closed on
May 8, 2000
Sold by
Bought by

Purchase Details

Closed on
Jul 20, 1995
Sold by
Bought by

Purchase Details

Closed on
Nov 10, 1994
Sold by
Bought by
Source: Public Records

Home Values in the Area

Source: Public Records

Average Home Value in this Area


Source: Public Records

Agents Specializing in Yorba Linda, CA

See All Agents

Purchase History

We collect this data history from publicly available records. To have your information removed, we recommend requesting removal directly through your county’s website.

Date Buyer Sale Price Title Company
-- Ticor Title
$11,800,000 Ticor Title
-- None Available
$5,500,000 Chicago Title Company
-- Chicago Title Company
-- None Available
-- None Available
-- Chicago Title Company
-- --
$1,210,000 --
-- Chicago Title Co
-- --
-- Chicago Title Co
-- --
$485,000 Chicago Title Co
$285,000 Orange Coast Title Company
$290,000 North American Title Co
Source: Public Records

Mortgage History

We collect this data history from publicly available records. To have your information removed, we recommend requesting removal directly through your county’s website.

Date Status Borrower Loan Amount
Open $4,494,600
Previous Owner $500,000
Previous Owner $6,525,000
Previous Owner $4,949,450
Previous Owner $1,500,000
Previous Owner $3,191,920
Previous Owner $1,200,000
Previous Owner $3,238,356
Previous Owner $786,500
Source: Public Records

Property History

We collect this data history from publicly available records. To have your information removed, we recommend requesting removal directly through your county’s website.

Date Event Price List to Sale Price per Sq Ft Prior Sale
09/23/2025 09/23/25 Sold $11,800,000 -12.6% $1,224 / Sq Ft
08/09/2025 08/09/25 Pending -- -- --
07/20/2025 07/20/25 For Sale $13,500,000 +145.5% $1,401 / Sq Ft
09/30/2019 09/30/19 Sold $5,500,000 -15.2% $571 / Sq Ft View Prior Sale
02/18/2019 02/18/19 Price Changed $6,488,000 -7.2% $673 / Sq Ft
02/02/2018 02/02/18 Price Changed $6,988,000 -6.7% $725 / Sq Ft
02/25/2017 02/25/17 For Sale $7,488,000 -- $777 / Sq Ft
Source: California Regional Multiple Listing Service (CRMLS)

Tax History

We collect this data history from publicly available records. To have your information removed, we recommend requesting removal directly through your county’s website.

Year Tax Paid Tax Assessment Tax Assessment Total Assessment is a certain percentage of the fair market value that is determined by local assessors to be the total taxable value of land and additions on the property. Land Improvement
2026 $65,416 $11,800,000 $8,382,280 $3,417,720
2025 $65,416 $6,015,052 $2,785,921 $3,229,131
2024 $64,018 $5,897,110 $2,731,295 $3,165,815
2023 $62,996 $5,781,481 $2,677,740 $3,103,741
2022 $62,524 $5,668,119 $2,625,235 $3,042,884
2021 $61,447 $5,556,980 $2,573,760 $2,983,220
2020 $61,378 $5,500,000 $2,547,369 $2,952,631
2019 $59,788 $5,438,613 $2,666,264 $2,772,349
2018 $59,088 $5,331,974 $2,613,984 $2,717,990
2017 $58,118 $5,227,426 $2,562,729 $2,664,697
2016 $56,514 $5,124,928 $2,512,479 $2,612,449
2015 $55,844 $5,047,947 $2,474,739 $2,573,208
2014 $54,168 $4,949,065 $2,426,262 $2,522,803
Source: Public Records

Agents Affiliated with this Home

  • Section Image
  • Section Image
  • Section Image
See All Agents

Map

Source: California Regional Multiple Listing Service (CRMLS)

MLS Number: PW25162769

California Regional Multiple Listing Service (CRMLS)

APN: 326-081-02

Your Personal Tour Guide

Ask me questions while you tour the home.