
Mike Pavone
Windermere Real Estate/East
(206) 594-4100
167 Total Sales
2 in Madison Park
$1.9M - $3.1M Price Range
Estimated Value: $2,617,886
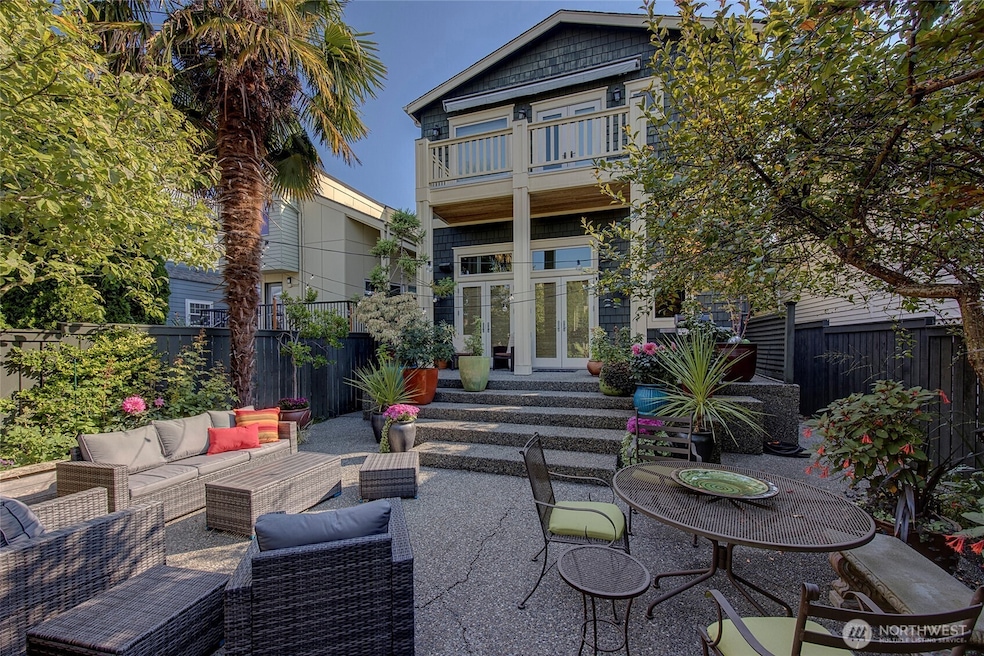
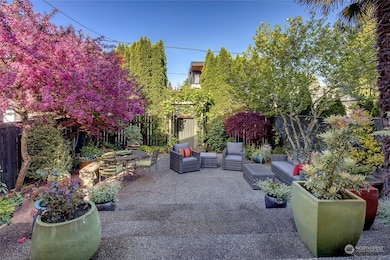
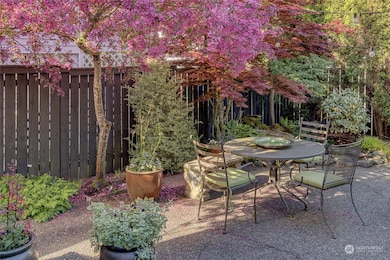
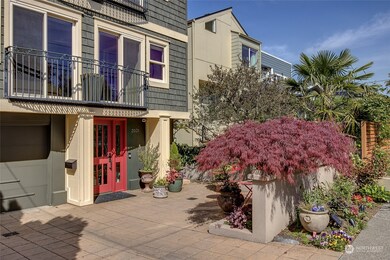
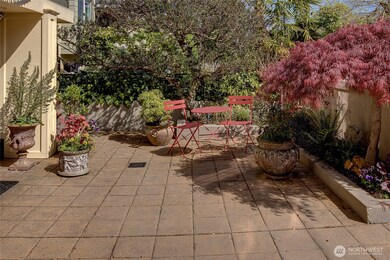
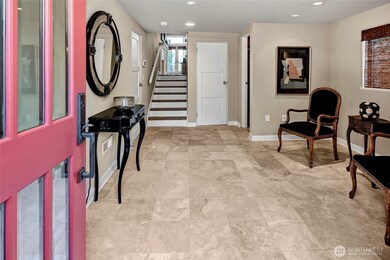
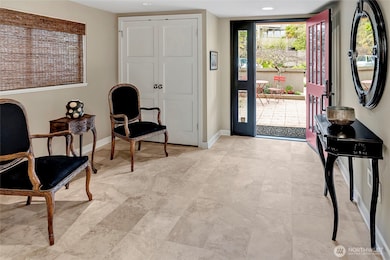
This isn’t just a home — it’s a lifestyle. Imagine waking up steps from the village of Madison Park. Morning sun filters through towering windows, casting soft light across hardwood floors. Slip on your shoes and stroll one block, where cafés, restaurants, and the sparkling shores of Lake Washington await. Back home, double-height ceilings make every room feel open and alive. The primary suite feels like a private sanctuary, with his and hers bathrooms and closets. Four additional bedrooms offer space for guests, family, or whatever life brings next. The magic happens when you step into the garden — a lush, private oasis of blooming roses, flowering pots, and rustling leaves. Perfect for entertaining. Your own pocket of peace in the city.
Last Agent to Sell the Property
Val Ellis
Coldwell Banker Bain License #18947 Listed on: 06/25/2025
Source: Northwest Multiple Listing Service (NWMLS)
MLS#: 2318192
We collect this data history from publicly available records. To have your information removed, we recommend requesting removal directly through your county’s website.
Mike Pavone
Windermere Real Estate/East
(206) 594-4100
167 Total Sales
2 in Madison Park
$1.9M - $3.1M Price Range
Michele Lussier
John L. Scott, Inc.
(425) 324-3935
74 Total Sales
2 in Madison Park
$3.1M - $3.7M Price Range
Christy Shiers
Windermere Real Estate/East
(206) 317-5630
64 Total Sales
2 in Madison Park
$2,325,000 Price Range
Terri Agee Smith
Windermere Real Estate Co.
(206) 899-4382
48 Total Sales
2 in Madison Park
$689K - $955K Price Range
JP Gerling
KW Greater Seattle
(206) 207-0593
57 Total Sales
1 in Madison Park
$925,000 Price
David Croppi
Windermere Real Estate/East
(425) 230-5296
56 Total Sales
1 in Madison Park
$1,915,000 Price
We collect this data history from publicly available records. To have your information removed, we recommend requesting removal directly through your county’s website.
| Date | Buyer | Sale Price | Title Company |
|---|---|---|---|
| $2,500,000 | Wfg National Title Company Of | ||
| -- | Cw Title Co | ||
| -- | -- | ||
| $241,000 | -- |
We collect this data history from publicly available records. To have your information removed, we recommend requesting removal directly through your county’s website.
| Date | Status | Borrower | Loan Amount |
|---|---|---|---|
| Open | $1,000,000 | ||
| Previous Owner | $200,000 | ||
| Previous Owner | $678,500 | ||
| Previous Owner | $719,000 | ||
| Previous Owner | $659,000 | ||
| Previous Owner | $150,000 | ||
| Previous Owner | $700,000 | ||
| Previous Owner | $250,000 |
We collect this data history from publicly available records. To have your information removed, we recommend requesting removal directly through your county’s website.
| Date | Event | Price | List to Sale | Price per Sq Ft |
|---|---|---|---|---|
| 01/27/2026 01/27/26 | Sold | $2,500,000 | -7.2% | $890 / Sq Ft |
| 11/17/2025 11/17/25 | Pending | -- | -- | -- |
| 06/25/2025 06/25/25 | For Sale | $2,695,000 | -- | $959 / Sq Ft |
We collect this data history from publicly available records. To have your information removed, we recommend requesting removal directly through your county’s website.
| Year | Tax Paid | Tax Assessment Tax Assessment Total Assessment is a certain percentage of the fair market value that is determined by local assessors to be the total taxable value of land and additions on the property. | Land | Improvement |
|---|---|---|---|---|
| 2025 | $21,110 | $2,081,000 | $887,000 | $1,194,000 |
| 2024 | $19,002 | $2,016,000 | $887,000 | $1,129,000 |
| 2023 | $18,097 | $1,939,000 | $827,000 | $1,112,000 |
| 2022 | $16,014 | $2,172,000 | $827,000 | $1,345,000 |
| 2021 | $15,677 | $1,759,000 | $670,000 | $1,089,000 |
| 2020 | $16,444 | $1,634,000 | $698,000 | $936,000 |
| 2018 | $15,668 | $1,715,000 | $714,000 | $1,001,000 |
| 2017 | $13,603 | $1,600,000 | $633,000 | $967,000 |
| 2016 | $13,181 | $1,435,000 | $553,000 | $882,000 |
| 2015 | $10,361 | $1,358,000 | $524,000 | $834,000 |
| 2014 | -- | $1,088,000 | $355,000 | $733,000 |
| 2013 | -- | $990,000 | $355,000 | $635,000 |
V
Seller's Agent in 2026
Val Ellis
Coldwell Banker Bain
Buyer's Agent in 2026
Jay Kipp
Reaologics Sothebys International Realty
(206) 538-0730
3 in this area
107 Total Sales
Source: Northwest Multiple Listing Service (NWMLS)
MLS Number: 2318192
APN: 438570-0815
Disclaimer: Certain information contained herein is derived from information provided by parties other than Homes.com. All information provided is deemed reliable, but is not guaranteed to be accurate and should be independently verified.
All data is obtained from various sources and may not have been verified by broker or MLS GRID. Supplied Open House Information is subject to change without notice. All information should be independently reviewed and verified for accuracy. Properties may or may not be listed by the office/agent presenting the information. Listing information is provided by the Northwest Multiple Listing Service (NWMLS). Property information is based on available data that may include MLS information, county records, and other sources. Listings marked with the 3 tree icon and provided by NWMLS. All properties are subject to prior sale or withdrawal. IDX information is provided exclusively for consumers’ personal noncommercial use, that it may not be used for any purpose other than to identify prospective properties consumers may be interested in purchasing, that the data is deemed reliable but is not guaranteed by MLS GRID. ©2026 NWMLS.
Based on information submitted to the MLS GRID
Listings courtesy of Northwest Multiple Listing Service (NWMLS) as distributed by MLS GRID
Ask me questions while you tour the home.