
Seller's Agent in 2025
Nancy Tegge
Baird Warner
(630) 294-0108
1 in this area
87 Total Sales
Estimated Value: $568,299
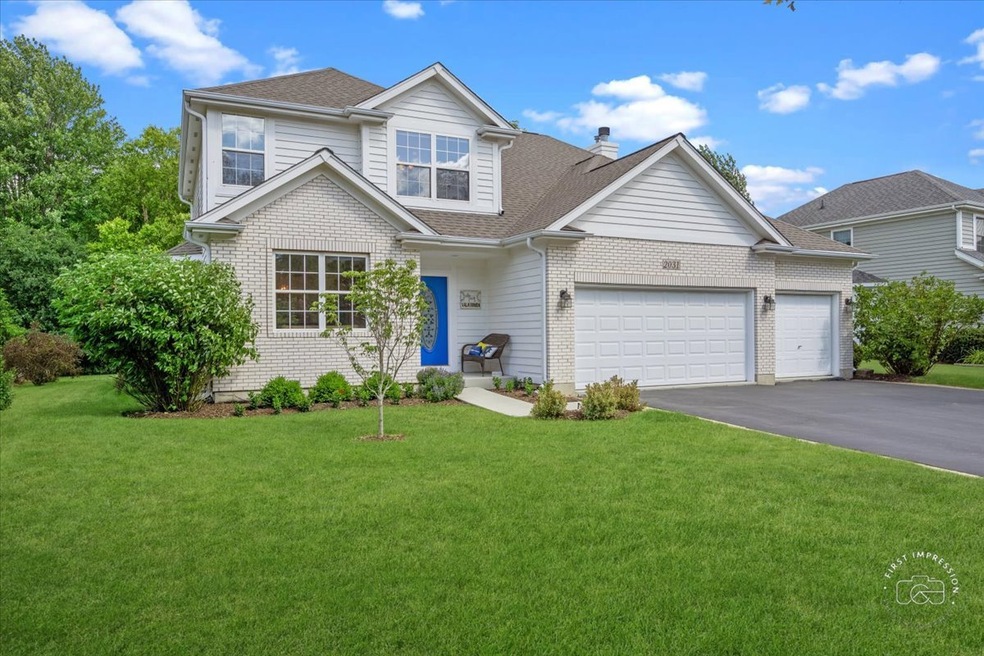
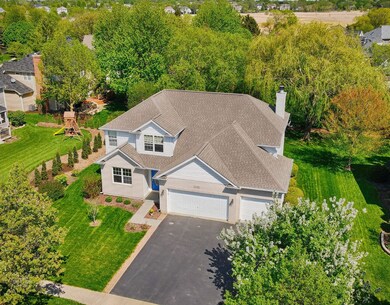
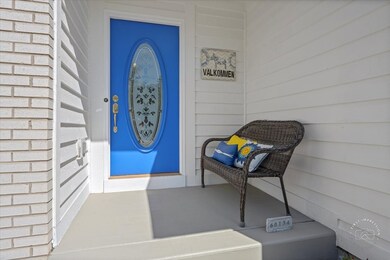
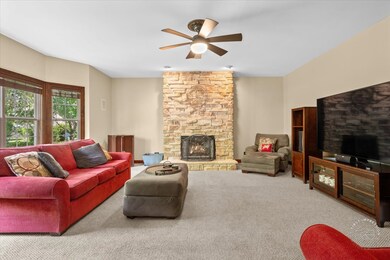
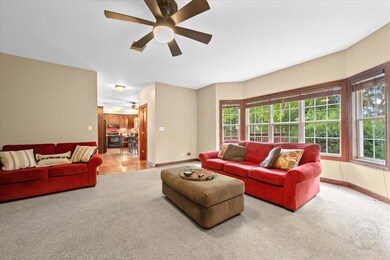
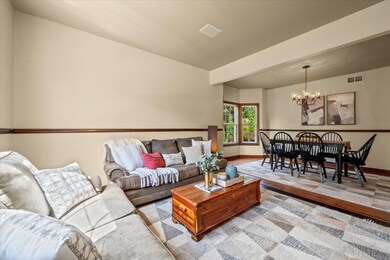
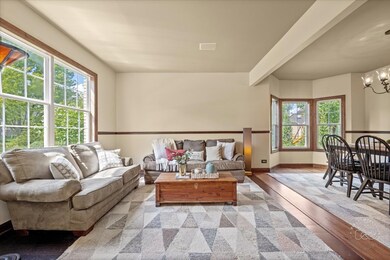
Set in the country club community of Eagle Brook, this home boasts a three-car garage, hardwood floors, 9-foot ceilings, six-panel cherry doors, granite countertops, a whole house fan and first-floor laundry. Perfect for entertaining family and friends with speakers throughout the home, a wet bar in the kitchen and plenty of open space to gather. Or, would you rather have a cozy night in? Then cuddle up by the floor to ceiling stone fireplace and relax. Outdoor living is easy with the expansive deck and mature trees that allow for privacy. And your four-legged friends are safe with the invisible fence. Upstairs finds three bedrooms and a loft, which can be an office, play area or even another bedroom. The oversized primary and immense walk-in closet is complemented by the en suite. Jacuzzi bath and renovated shower make getting ready for the day a pleasure. Complete with plumbing for a bathroom and 9-foot ceilings, the large basement is ready to be finished to your liking and provides ample opportunity for storage. Within walking distance to the country club and the park, come visit and see for yourself why 2031 Bent Tree Drive could be your next home to make memories in, as the current family has for over two decades.
Last Agent to Sell the Property
Baird & Warner Fox Valley - Geneva License #475183761 Listed on: 02/11/2025
We collect this data history from publicly available records. To have your information removed, we recommend requesting removal directly through your county’s website.
We collect this data history from publicly available records. To have your information removed, we recommend requesting removal directly through your county’s website.
| Date | Buyer | Sale Price | Title Company |
|---|---|---|---|
| -- | None Listed On Document | ||
| $295,000 | Greater Illinois Title Compa | ||
| $286,500 | -- | ||
| $129,000 | Chicago Title Insurance Co |
We collect this data history from publicly available records. To have your information removed, we recommend requesting removal directly through your county’s website.
| Date | Status | Borrower | Loan Amount |
|---|---|---|---|
| Previous Owner | $214,000 | ||
| Previous Owner | $247,900 | ||
| Previous Owner | $247,900 | ||
| Previous Owner | $247,900 | ||
| Previous Owner | $33,800 | ||
| Previous Owner | $250,750 | ||
| Previous Owner | $228,800 | ||
| Previous Owner | $28,600 | ||
| Previous Owner | $28,600 | ||
| Previous Owner | $214,400 |
We collect this data history from publicly available records. To have your information removed, we recommend requesting removal directly through your county’s website.
| Date | Event | Price | List to Sale | Price per Sq Ft |
|---|---|---|---|---|
| 04/04/2025 04/04/25 | Sold | $545,000 | 0.0% | $214 / Sq Ft |
| 02/18/2025 02/18/25 | Pending | -- | -- | -- |
| 02/11/2025 02/11/25 | For Sale | $545,000 | -- | $214 / Sq Ft |
We collect this data history from publicly available records. To have your information removed, we recommend requesting removal directly through your county’s website.
| Year | Tax Paid | Tax Assessment Tax Assessment Total Assessment is a certain percentage of the fair market value that is determined by local assessors to be the total taxable value of land and additions on the property. | Land | Improvement |
|---|---|---|---|---|
| 2024 | $10,931 | $144,958 | $31,799 | $113,159 |
| 2023 | $10,218 | $131,780 | $28,908 | $102,872 |
| 2022 | $9,786 | $122,449 | $26,861 | $95,588 |
| 2021 | $9,500 | $117,898 | $25,863 | $92,035 |
| 2020 | $9,392 | $116,098 | $25,468 | $90,630 |
| 2019 | $9,366 | $113,900 | $24,986 | $88,914 |
| 2018 | $8,965 | $109,434 | $24,986 | $84,448 |
| 2017 | $8,863 | $106,516 | $24,320 | $82,196 |
| 2016 | $8,906 | $105,076 | $23,991 | $81,085 |
| 2015 | -- | $99,901 | $22,809 | $77,092 |
| 2014 | -- | $98,455 | $23,514 | $74,941 |
| 2013 | -- | $98,455 | $23,514 | $74,941 |
Seller's Agent in 2025
Nancy Tegge
Baird Warner
(630) 294-0108
1 in this area
87 Total Sales
Buyer's Agent in 2025
Gabriela Wilewska
Loncar Realty
(630) 999-0749
1 in this area
88 Total Sales
Source: Midwest Real Estate Data (MRED)
MLS Number: 12281916
APN: 12-16-102-001
Disclaimer: Certain information contained herein is derived from information provided by parties other than Homes.com. All information provided is deemed reliable, but is not guaranteed to be accurate and should be independently verified.
All data is obtained from various sources and may not have been verified by broker or MLS GRID. Supplied Open House Information is subject to change without notice. All information should be independently reviewed and verified for accuracy. Properties may or may not be listed by the office/agent presenting the information. Some IDX listings have been excluded from this website.
Listings courtesy of Midwest Real Estate Data (MRED) as distributed by MLS GRID.
Based on information submitted to the MLS GRID
Ask me questions while you tour the home.